 New
 1 / 42
$550,000
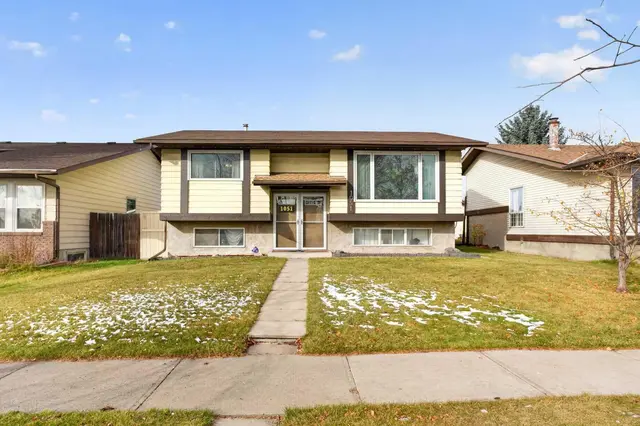
115 Abingdon Crescent NE
Abbeydale, Calgary NE, AB T2A 6W8
5 bedrooms · 2 bathrooms · 969 sq ft
Use Up close to check for busy roads, train tracks and commercial neighbours.
Details
- Status
- Active
- MLS® number
- A2349519
- Community
- Abbeydale
- Year built
- 1981
- Style
- Bi-Level
- Bedrooms
- 5
- Bathrooms
- 2 full
- Living area
- 969 sq ft (above grade)
- Price per sq ft
- $568
- Lot
- 3,799 sq ft
- Zoning
- R-CG
- Basement
- Full, Finished
- Suite
- Suite (Basement)
- Garage
- 1-car
- Parking
- Oversized, Parking Pad, RV Access/Parking, Single Garage Detached
- Possession
- 30 Days / Neg
- Listed
- October 1, 2026
Features
- Lot features
- Back Lane, Back Yard, Landscaped, Lawn, Many Trees
- Heating & cooling
- Forced Air, Natural Gas, Central Air
- Flooring
- Carpet, Tile, Vinyl Plank
- Appliances
- Dishwasher, Dryer, Electric Stove, Microwave Hood Fan, Refrigerator, Washer, Window Coverings
- Interior
- Low Flow Plumbing Fixtures, Pantry, Quartz Counters, Recessed Lighting, Storage
- Exterior
- Private Yard, Stone, Wood Frame
About this house
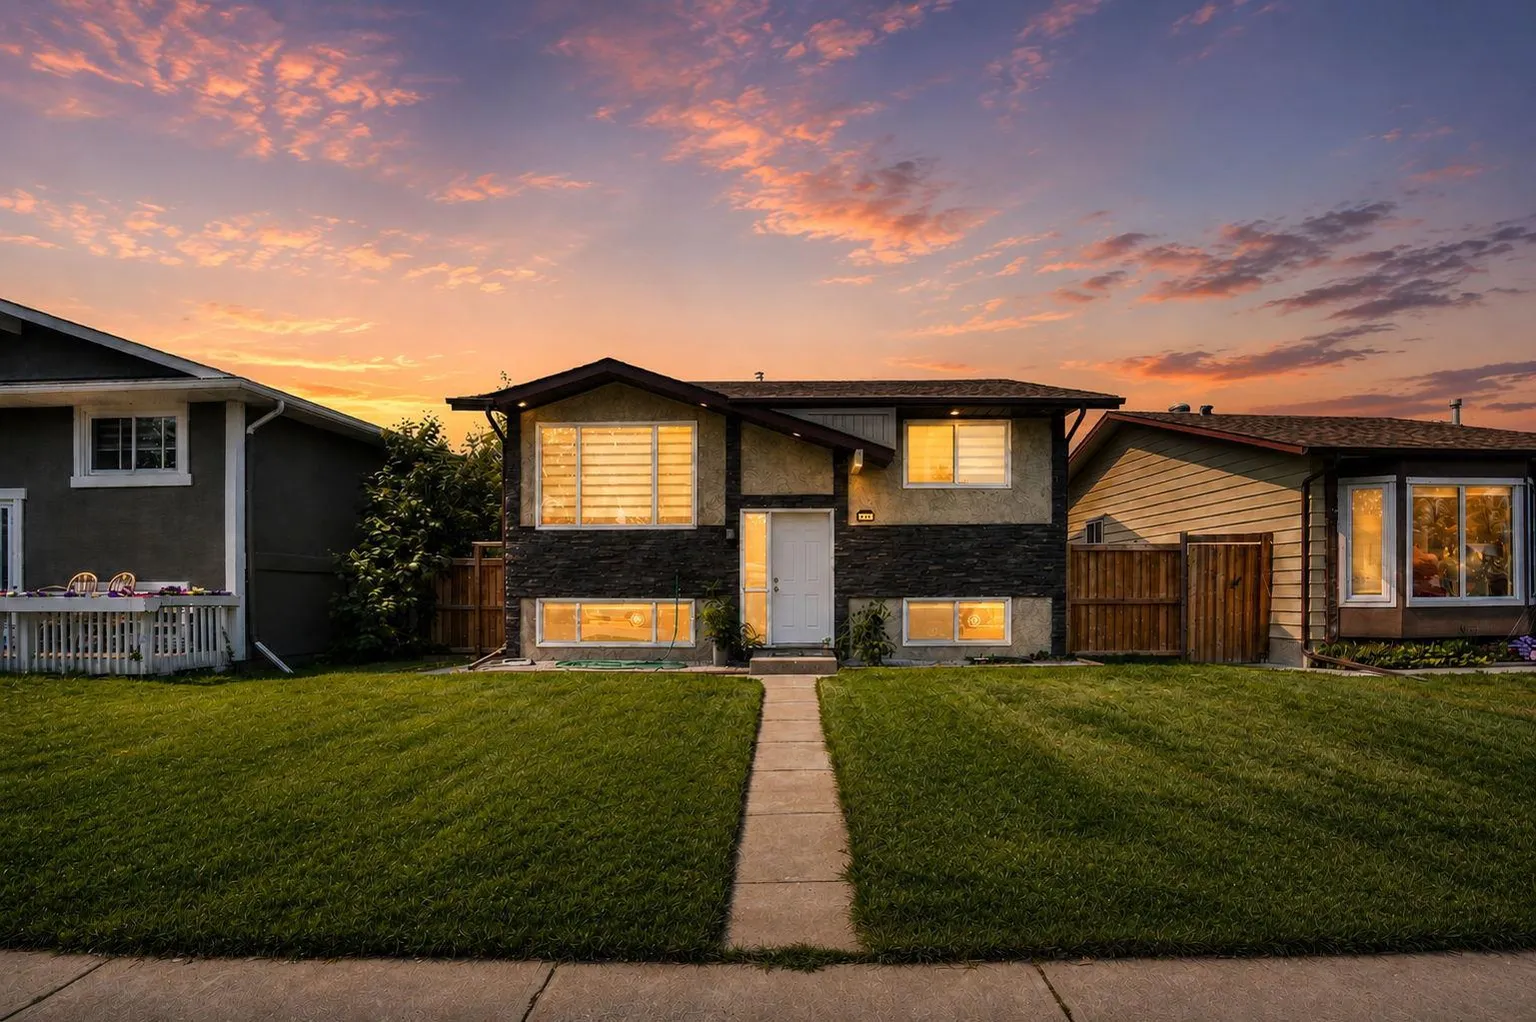
Modern updates and exceptional flexibility come together in this beautifully renovated bi-level designed to accommodate growing families, multi-generational living or future possibilities. Luxury vinyl plank flooring extends throughout the bright main level where an oversized front window and recessed lighting create a warm, welcoming space to gather with family and friends. Culinary adventures are inspired in the crisp white kitchen showcasing timeless subway tile, quartz countertops, stainless steel appliances and abundant cabinetry for everyday organization. An adjacent dining area opens directly onto the spacious rear deck, creating an easy connection for summer barbecues and outdoor entertaining. Rest and recharge in 3 well-proportioned bedrooms, while the beautifully renovated 4-piece bathroom adds a fresh, modern finish to the upper level. Downstairs, the fully finished lower level mirrors the home's updated style with an open-concept layout that expands your living space while presenting outstanding future potential. Family movie nights, visiting guests or extended family all fit comfortably within the generous recreation area featuring another oversized window that welcomes natural light. A second white kitchen with stainless steel appliances and timeless finishes adds remarkable versatility, subject to City approval for secondary suite development. Completing this level are 2 spacious bedrooms and an updated 3-piece bathroom. Outside, the southwest-facing backyard invites afternoons in the sun with a large deck, privacy fencing, mature trees and plenty of room for children and pets to play. Parking is well accommodated with a single detached oversized garage and an adjacent parking pad. Everyday convenience continues with new furnace, tank and AC in the last replaced in the last 4 year, shingles are 6 years old. Schools, playgrounds, green spaces and transit all within walking distance, while nearby shopping, restaurants and quick access to Stoney Trail and other major routes simplify every commute. Abbeydale residents also enjoy tennis courts, an outdoor skating rink, sports fields and a vibrant community centre offering year-round activities for all ages.
Estimated monthly cost
Mortgage (20% down, 4.49%, 25 years)$2,433
Property tax (2026: $3,188 ÷ 12)$266
Total before utilities and insurance$2,699
An estimate only. Your rate, down payment and mortgage insurance will change it.
Detached house sales in Abbeydale
In the last 12 months, 35 detached houses sold in Abbeydale at a median price of $456,500 ($407 per sq ft) , after a median of 25 days on the market. This one is listed at $568 per sq ft, 39% above that median.
Price per square foot doesn't account for condition, upgrades, garage or basement. Ask Jerry for a full comparison.
Listing courtesy of LPT Realty. MLS® A2349519.
More houses in Abbeydale
New  Pending
 Price reduced