 New
 1 / 35
Pending
$1,499,900
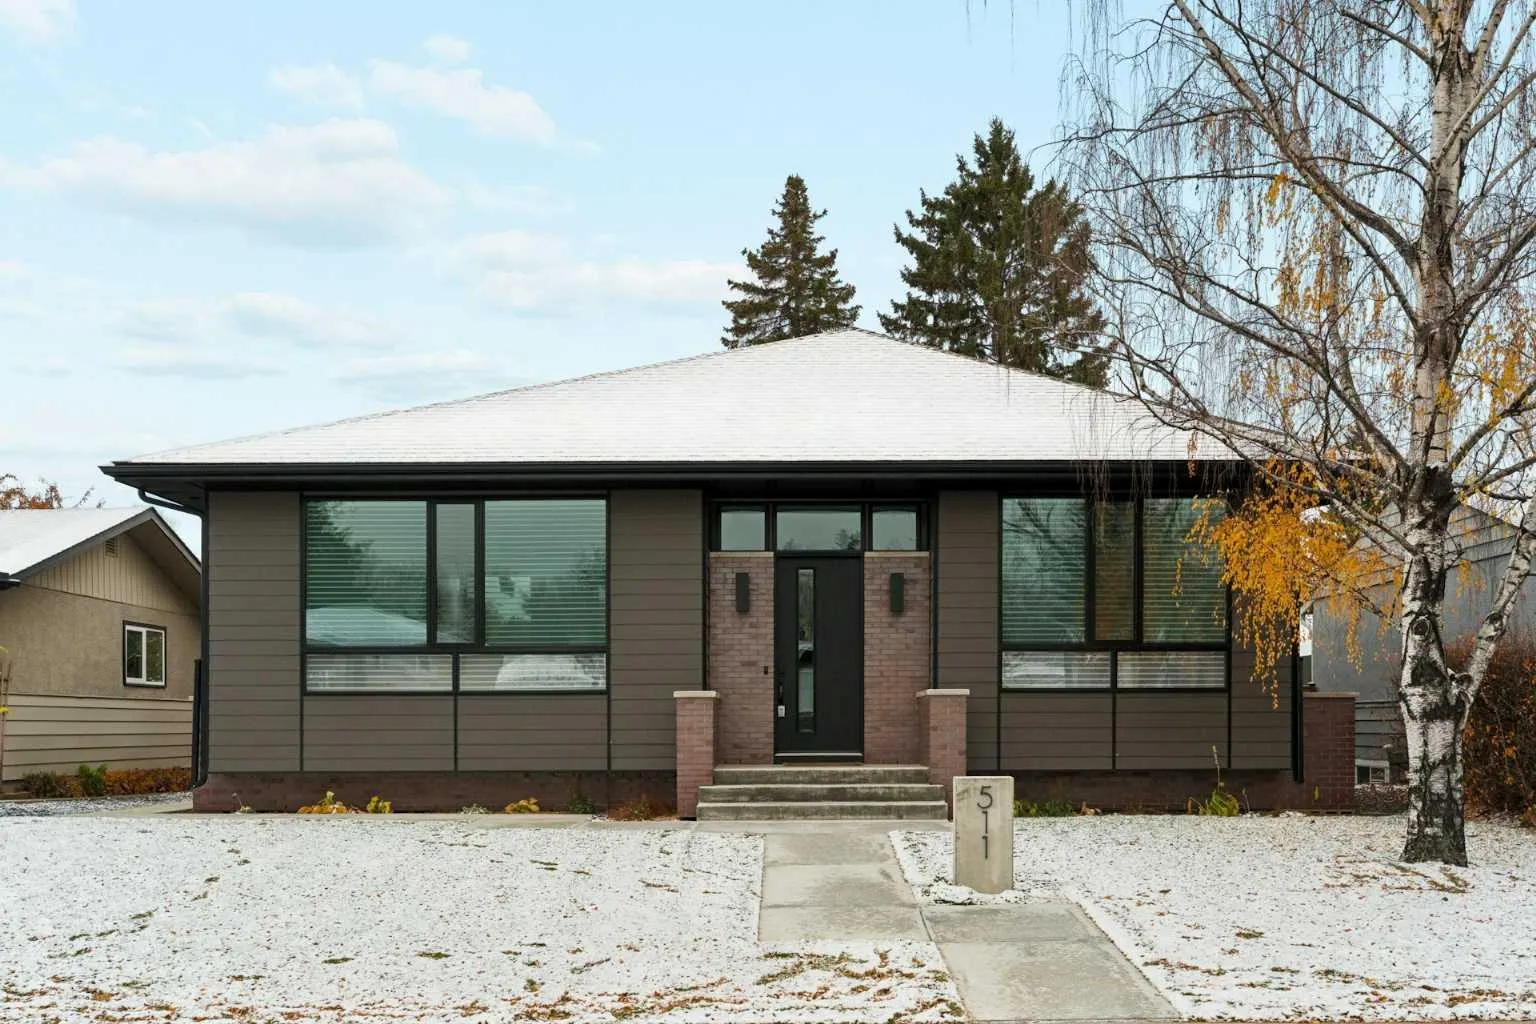
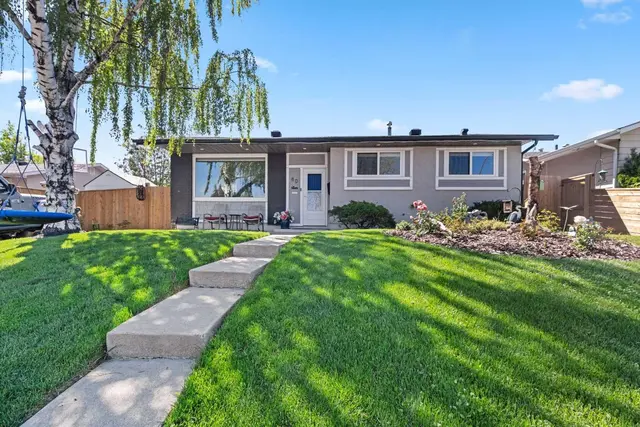
511 Aberdeen Road SE
Acadia, Calgary SE, AB T2H 1T2
4 bedrooms · 3 bathrooms · 1,642 sq ft
Use Up close to check for busy roads, train tracks and commercial neighbours.
Details
- Status
- Pending
- MLS® number
- A2352476
- Community
- Acadia
- Year built
- 2023
- Style
- Bungalow
- Bedrooms
- 4
- Bathrooms
- 3 full
- Living area
- 1,642 sq ft (above grade)
- Price per sq ft
- $913
- Lot
- 7,147 sq ft
- Zoning
- R-C1
- Basement
- Full, Finished
- Garage
- 2-car
- Parking
- Double Garage Detached
- Ensuite
- Yes
- Fireplaces
- 1
- Possession
- 15 Days / Neg
- Listed
- November 5, 2026
Features
- Lot features
- Back Lane, Back Yard, Front Yard, Landscaped, Lawn, Level, Low Maintenance Landscape, Private, Street Lighting
- Heating & cooling
- In Floor, Forced Air, Central Air
- Flooring
- Carpet, Ceramic Tile, Hardwood
- Appliances
- Bar Fridge, Central Air Conditioner, Dishwasher, Dryer, Garage Control(s), Gas Stove, Refrigerator, Tankless Water Heater, Washer, Window Coverings
- Interior
- Built-in Features, Closet Organizers, Double Vanity, High Ceilings, Kitchen Island, No Smoking Home, Open Floorplan, Storage, Walk-In Closet(s), Wired for Sound
- Exterior
- Lighting, Private Yard, Brick, Composite Siding, Wood Frame
About this house
A once-in-a-lifetime opportunity presents itself in the heart of Acadia! Designed by renowned Calgary architect, Marvin DeJong, this beautifully crafted, custom-built bungalow offers an exceptional blend of modern architecture, thoughtful design, and high-end craftsmanship. Completed in December 2023, this exceptional home offers over 3,100 sq. ft. of developed living space, showcasing superior craftsmanship, clean architectural lines, thoughtfully selected materials, and meticulous attention to detail throughout. The living room is a picture of comfort and is centered on a gas fireplace flanked by custom, built-in shelving and cabinetry with an integrated beverage fridge. Designed for both everyday living and effortless entertaining, the chef-inspired kitchen flows seamlessly into a spacious dining area. An oversized island with additional seating creates a natural gathering place, while premium appliances, custom cabinetry, and expansive windows overlooking the south-facing backyard complete this beautifully appointed space. Thoughtfully integrated storage off the dining area adds both functionality and convenience. A “zen” primary suite boasts a luxurious 5-piece ensuite and an expansive custom walk-in closet. A second bedroom, full bathroom, and functional mudroom complete the main level. A fully developed lower level offers impressive 9-foot ceilings, an oversized recreation room, two additional bedrooms, a full bathroom, laundry room, and ample storage. Additional highlights include heated floors, central A/C, a fabulous south-facing backyard, and a double detached garage. Set on a quiet tree-lined street and just minutes from shopping and everyday amenities, this home combines the quality and comfort of high-end modern construction combined with the charm and convenience of a mature, well-connected neighborhood.
Estimated monthly cost
Mortgage (20% down, 4.49%, 25 years)$6,635
Property tax (2026: $6,234 ÷ 12)$520
Total before utilities and insurance$7,154
An estimate only. Your rate, down payment and mortgage insurance will change it.
Detached house sales in Acadia
In the last 12 months, 81 detached houses sold in Acadia at a median price of $685,500 ($593 per sq ft) , after a median of 21 days on the market. This one is listed at $913 per sq ft, 54% above that median.
Price per square foot doesn't account for condition, upgrades, garage or basement. Ask Jerry for a full comparison.
Listing courtesy of RE/MAX House of Real Estate. MLS® A2352476.
More houses in Acadia
New  Price reduced
 Price reduced