 New
 1 / 43
$797,000
101 Versant Point SW
Alpine Park, Calgary SW, AB T2Y 0Z5
4 bedrooms · 3 bathrooms · 1,340 sq ft
Use Up close to check for busy roads, train tracks and commercial neighbours.
Details
- Status
- Active
- MLS® number
- A2354909
- Community
- Alpine Park
- Year built
- 2026
- Style
- Bungalow
- Bedrooms
- 4
- Bathrooms
- 3 full
- Living area
- 1,340 sq ft (above grade)
- Price per sq ft
- $595
- Lot
- 3,971 sq ft
- Zoning
- R-1s
- Basement
- Full, Finished
- Garage
- 2-car
- Parking
- Double Garage Attached, Driveway, Garage Faces Front, On Street
- Ensuite
- Yes
- Fireplaces
- 1
- Possession
- 30 Days / Neg, Upon Completion
- Listed
- November 2, 2026
Features
- Lot features
- Back Yard, Interior Lot, Rectangular Lot, Street Lighting
- Heating & cooling
- Forced Air, None
- Flooring
- Carpet, Tile, Vinyl Plank
- Interior
- Double Vanity, High Ceilings, No Animal Home, No Smoking Home, Open Floorplan, Pantry, Quartz Counters, Recessed Lighting, Smart Home, Soaking Tub, Vaulted Ceiling(s), Wet Bar
- Exterior
- Lighting, Rain Gutters, Stone, Vinyl Siding, Wood Frame
About this house
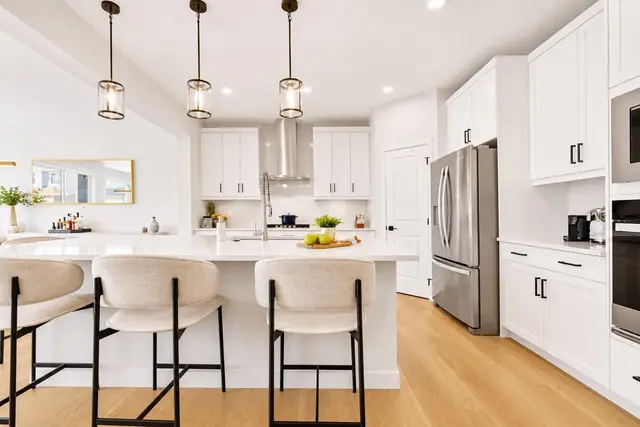
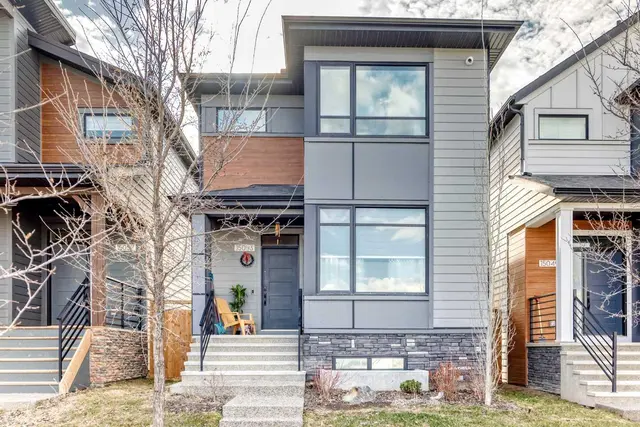
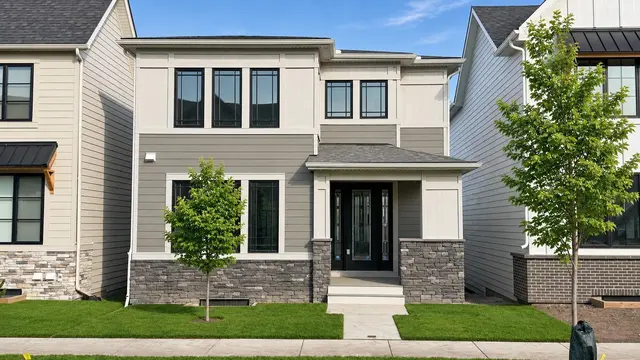
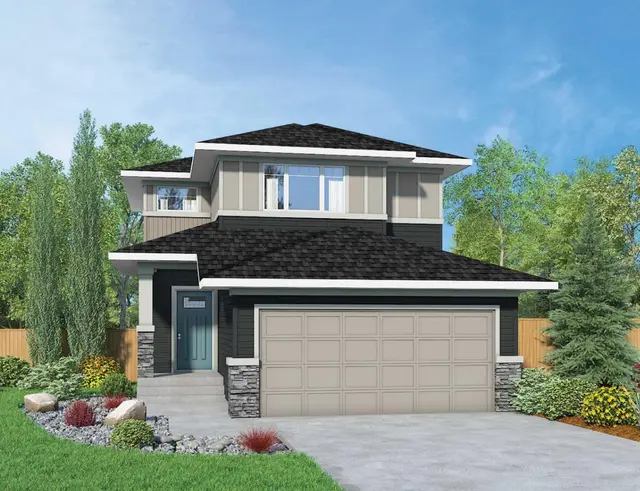
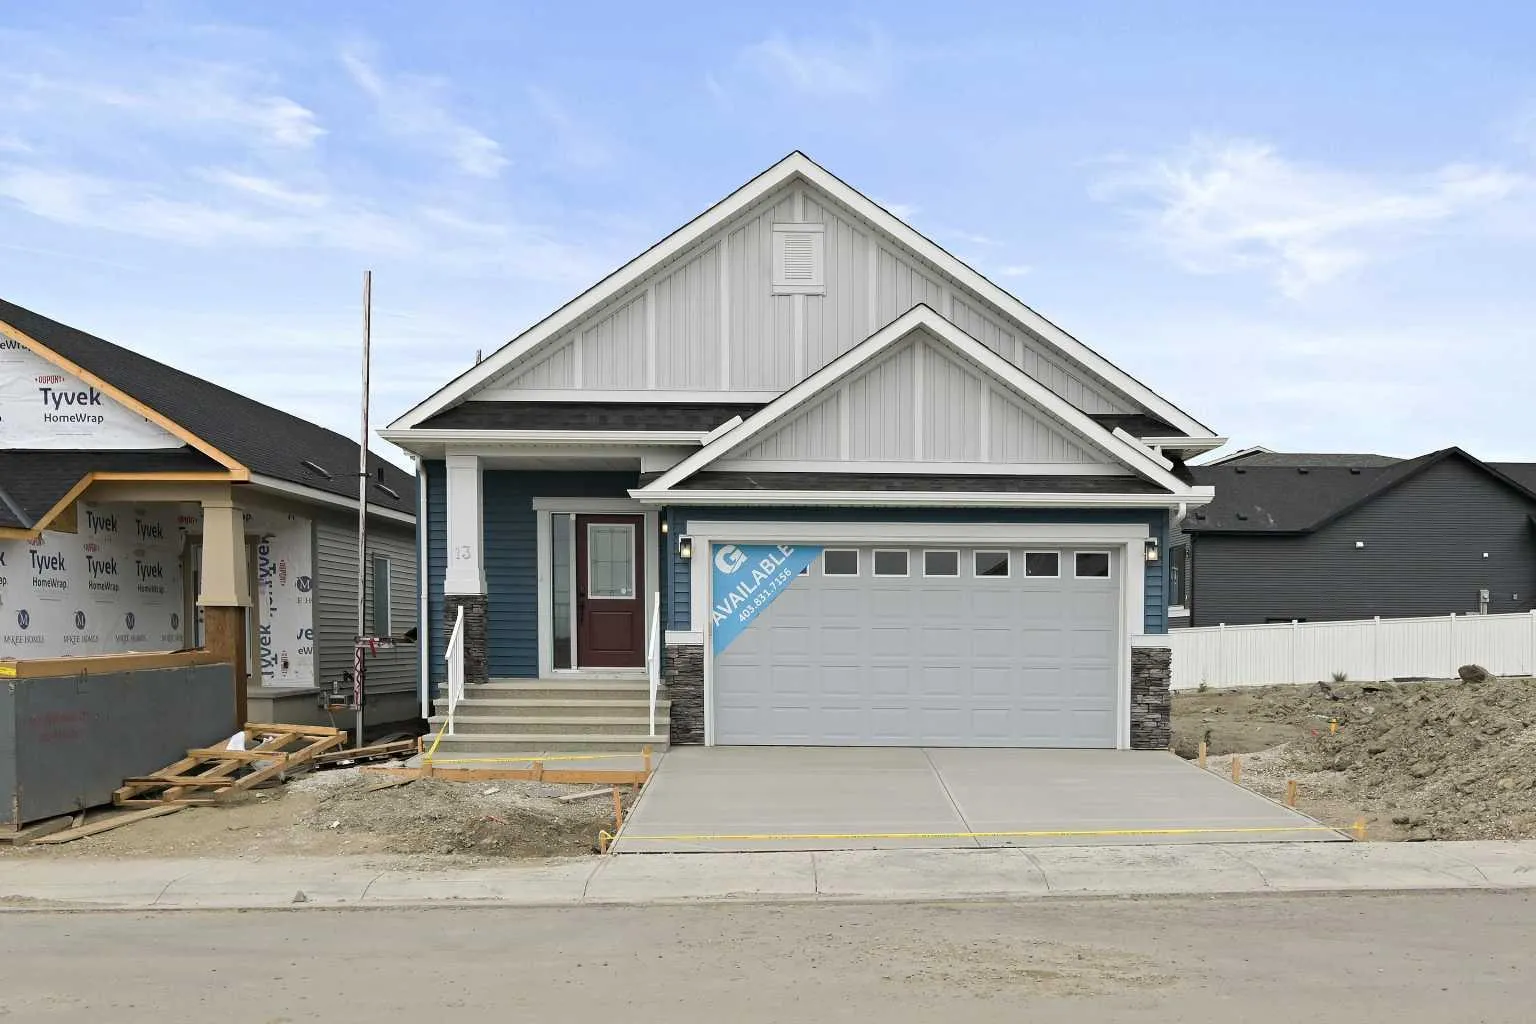
Brand New Home | Built by Genesis Builders Group | November 2026 Possession | Bungalow with Finished Basement | 2,239.5 SqFt of Developed Living Space | Stunning Finishes | Quartz Countertops | Stainless Steel Appliances | Loaded Kitchen | Kitchen Island with Barstool Seating | Pantry | Gas Stove | Open Floor Plan | Vaulted Ceilings | Electric Fireplace | 4 Bedrooms | 2 Main Level Bedrooms | Primary Retreat with Walk-In Closet & 5pc Ensuite | Main Level Laundry | 2 Basement Bedrooms | Basement Wet Bar | Entertainer’s Dream | Open Concept Recreation Room & Seating Area | 9’ Basement | Double Attached Garage | Deck | Future BBQ Gas Line. Welcome to this brand new bungalow by Genesis Builders Group, offering 2,239.5 SqFt of beautifully developed living space with a thoughtfully designed layout & stunning modern finishes throughout. With 1,340.3 SqFt on the main level plus an additional 899.2 SqFt of finished basement space, this home offers the convenience of bungalow living with plenty of room to entertain, relax & host family and friends. The main level showcases a bright, open-concept kitchen, dining nook & living room, enhanced by vaulted ceilings & an abundance of natural light. The loaded kitchen features quartz countertops, stainless steel appliances, a spacious island with barstool seating, pantry & gas stove. The adjoining living room is anchored by an electric fireplace, while sliding glass doors lead to the wooden deck, creating a seamless connection to the outdoors. The primary retreat offers a walk-in closet & luxurious 5pc ensuite featuring a double vanity, soaking tub & walk-in shower. A convenient cheater door connects the ensuite directly to the main floor laundry. A second main level bedroom is located just steps from a 4pc bathroom with a tub/shower combination. The mudroom, complete with built-in lockers & bench, provides a practical transition from the interior garage entrance to the double attached garage. Downstairs, the fully developed basement is designed with entertaining in mind. The open-concept recreation room & separate seating area create an inviting space to gather, complemented by a wet bar. Two generously sized bedrooms, designed as mirrored images of one another, share a 4pc bathroom with a single vanity & tub/shower combination. A 9’ basement ceiling, additional storage & dedicated furnace room complete this level. Outside, enjoy the wooden deck with a gas line already in place for a future BBQ. With its spacious bungalow layout, finished basement, entertainer-friendly design & quality finishes, this brand new home is ready for its first owners. Genesis Builders Group follows the First-Time Home Buyer GST/HST Rebate to eliminate the 5% GST on qualifying new homes (up to $1 million) for qualifying first time home buyers. Don’t miss your chance—book your showing today!
Estimated monthly cost
Mortgage (20% down, 4.49%, 25 years)$3,525
Property tax (2026: $1,662 ÷ 12)$139
Total before utilities and insurance$3,664
An estimate only. Your rate, down payment and mortgage insurance will change it.
Detached house sales in Alpine Park
In the last 12 months, 54 detached houses sold in Alpine Park at a median price of $747,450 ($377 per sq ft) , after a median of 58 days on the market. This one is listed at $595 per sq ft, 58% above that median.
Price per square foot doesn't account for condition, upgrades, garage or basement. Ask Jerry for a full comparison.
Listing courtesy of RE/MAX Crown. MLS® A2354909.
More houses in Alpine Park
New