 New
 1 / 32
$749,000
15033 37 Street SW
Alpine Park, Calgary SW, AB T2Y 0R5
4 bedrooms · 3.5 bathrooms · 1,724 sq ft
Use Up close to check for busy roads, train tracks and commercial neighbours.
Details
- Status
- Active
- MLS® number
- A2352070
- Community
- Alpine Park
- Year built
- 2023
- Style
- 2 Storey
- Bedrooms
- 4
- Bathrooms
- 3 full, 1 half
- Living area
- 1,724 sq ft (above grade)
- Price per sq ft
- $434
- Lot
- 2,551 sq ft
- Zoning
- R-G
- Basement
- Full, Finished
- Garage
- 2-car
- Parking
- Double Garage Detached
- Ensuite
- Yes
- Fireplaces
- 1
- Possession
- 30 Days / Neg
- Listed
- October 13, 2026
Features
- Lot features
- Back Lane, Back Yard, Few Trees, Front Yard, Landscaped, Lawn, Level, Private, Street Lighting, Views
- Amenities
- Dog Park, Other, Park, Playground
- Heating & cooling
- Forced Air, Central Air
- Flooring
- Carpet, Laminate, Tile
- Appliances
- Central Air Conditioner, Dishwasher, Dryer, Garage Control(s), Gas Range, Microwave, Range Hood, Refrigerator, Washer, Window Coverings
- Interior
- Breakfast Bar, High Ceilings, Kitchen Island, No Animal Home, No Smoking Home, Open Floorplan, Pantry, Quartz Counters, Recessed Lighting, Storage, Sump Pump(s), Tankless Hot Water, Walk-In Closet(s)
- Exterior
- Other, Private Yard, Composite Siding, Wood Frame
About this house
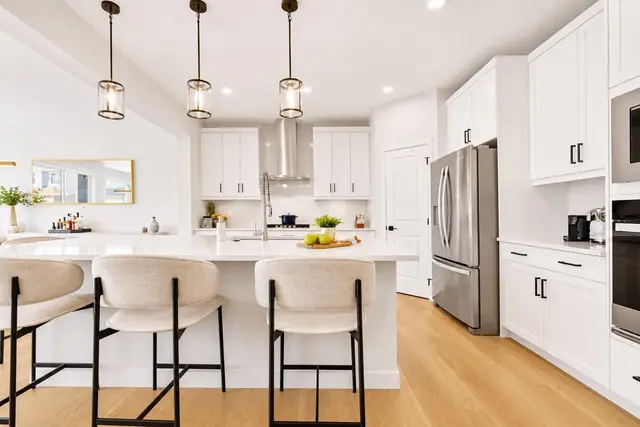
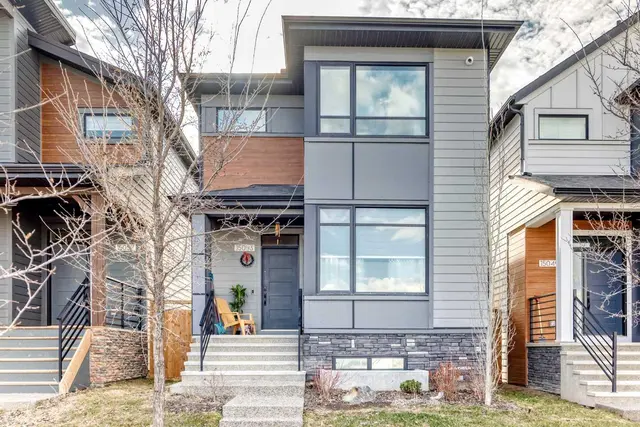
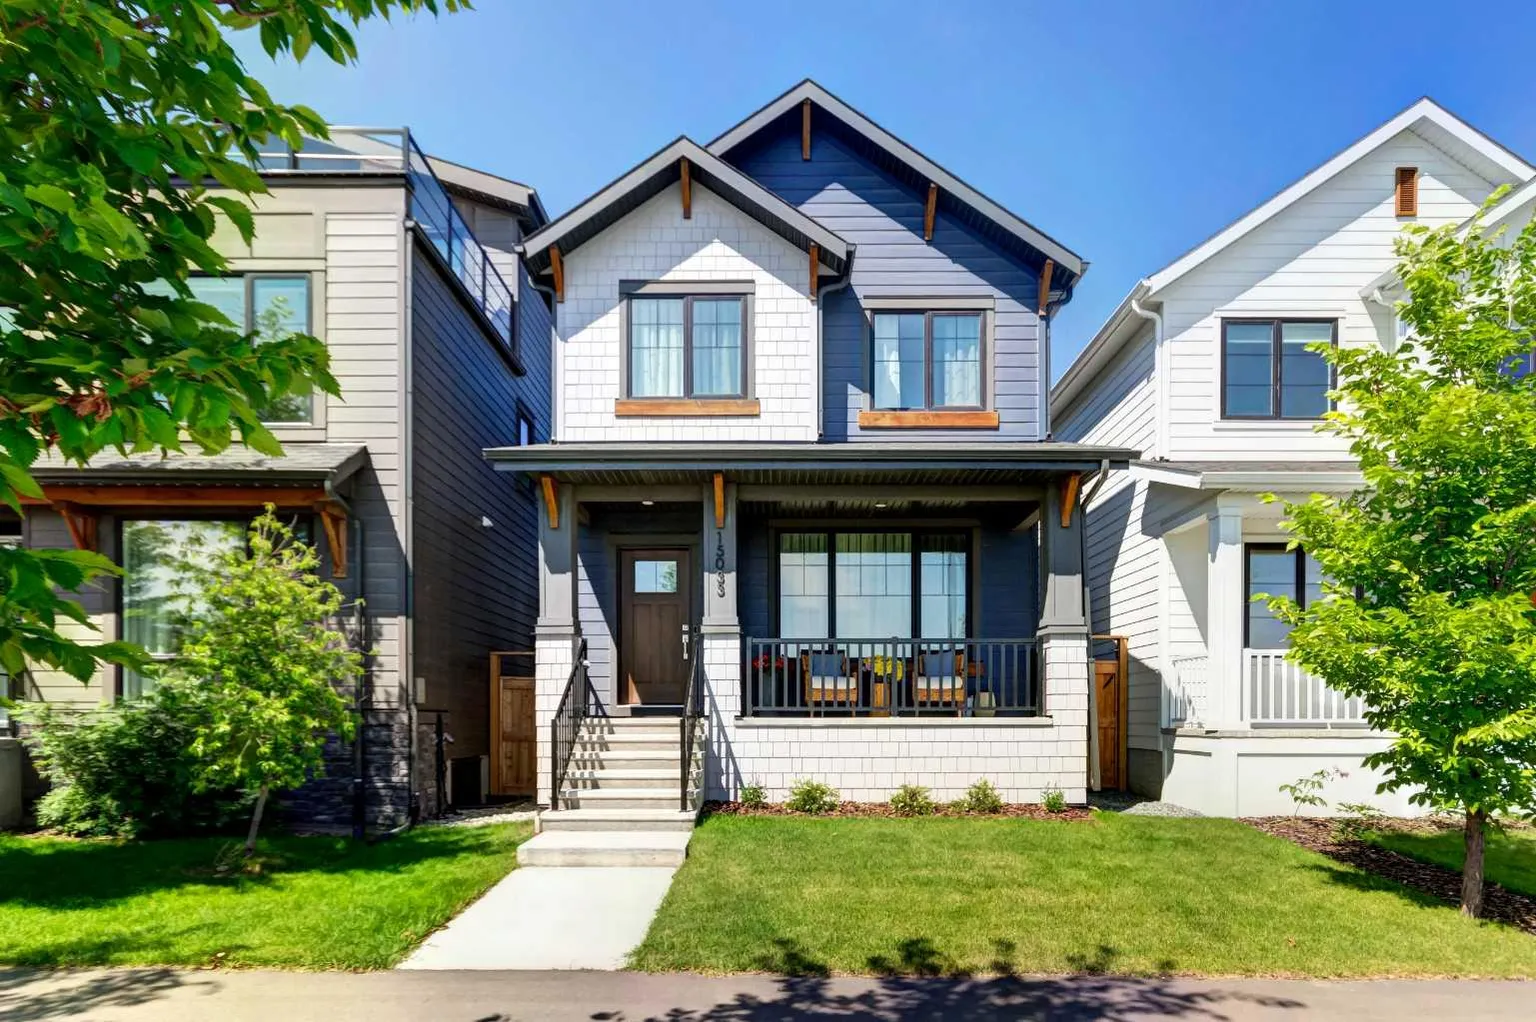
Welcome to this beautifully upgraded home in the sought-after community of Alpine Park, offering over 2,400 sq. ft. of professionally developed living space and an exceptional location facing open green space with downtown Calgary views. This stunning home combines quality craftsmanship, thoughtful design, and premium upgrades throughout. The bright, open-concept main floor showcases luxury vinyl plank flooring, designer lighting, and an impressive chef-inspired kitchen featuring quartz countertops, a large island with eating bar, upgraded stainless steel appliances including a gas range, built-in microwave, chimney-style hood fan, walk-in pantry, and an abundance of cabinet and counter space. The spacious dining area and inviting living room create the perfect setting for everyday living and entertaining. Upstairs, you'll find a versatile central bonus room, convenient upper-level laundry, two generous secondary bedrooms, a full bathroom, and a spacious primary retreat complete with a walk-in closet and an upgraded spa-inspired ensuite featuring a beautifully tiled glass shower and quartz vanity. The professionally finished basement expands your living space with a large recreation room, fourth bedroom, full bathroom, and plenty of storage, ideal for guests, teenagers, or a home office. Outside, enjoy the charming front porch overlooking the green space, where you'll appreciate peaceful views. The low-maintenance backyard features a large concrete patio, perfect for summer barbecues and outdoor entertaining, while the double detached garage provides ample parking and storage. Additional highlights include central air conditioning, upgraded tile flooring, and numerous upgrades throughout. Located in Calgary's vibrant master-planned community of Alpine Park, you'll enjoy beautiful parks, pathways, future amenities, and quick access to Stoney Trail, making commuting around the city simple while enjoying the feel of a growing, family-friendly neighbourhood. This is a rare opportunity to own a nearly new, move-in-ready home with exceptional upgrades in one of southwest Calgary's most exciting new communities.
Estimated monthly cost
Mortgage (20% down, 4.49%, 25 years)$3,313
Property tax (2026: $4,787 ÷ 12)$399
Total before utilities and insurance$3,712
An estimate only. Your rate, down payment and mortgage insurance will change it.
Detached house sales in Alpine Park
In the last 12 months, 54 detached houses sold in Alpine Park at a median price of $747,450 ($377 per sq ft) , after a median of 58 days on the market. This one is listed at $434 per sq ft, 15% above that median.
Price per square foot doesn't account for condition, upgrades, garage or basement. Ask Jerry for a full comparison.
Listing courtesy of 2% Realty. MLS® A2352070.
More houses in Alpine Park
New