 New
 1 / 40
$675,000
70 Versant View SW
Alpine Park, Calgary SW, AB T2Y 0X3
3 bedrooms · 2.5 bathrooms · 1,782 sq ft
Use Up close to check for busy roads, train tracks and commercial neighbours.
Details
- Status
- Active
- MLS® number
- A2352986
- Community
- Alpine Park
- Year built
- 2024
- Style
- 2 Storey
- Bedrooms
- 3
- Bathrooms
- 2 full, 1 half
- Living area
- 1,782 sq ft (above grade)
- Price per sq ft
- $379
- Lot
- 2,873 sq ft
- Zoning
- R-G
- Basement
- Full, Unfinished
- Garage
- 2-car
- Parking
- Double Garage Detached
- Ensuite
- Yes
- Fireplaces
- 1
- Possession
- Immediate
- Listed
- October 16, 2026
Features
- Lot features
- Back Yard, Interior Lot
- Heating & cooling
- Forced Air, Rough-In
- Flooring
- Carpet, Ceramic Tile, Vinyl Plank
- Appliances
- Dishwasher, Gas Stove, Microwave, Range Hood, Refrigerator
- Interior
- Double Vanity, Kitchen Island, No Animal Home, No Smoking Home, Open Floorplan, Pantry, Quartz Counters, Separate Entrance, Walk-In Closet(s)
- Exterior
- BBQ gas line, Private Entrance, Private Yard, Stone, Wood Frame
About this house
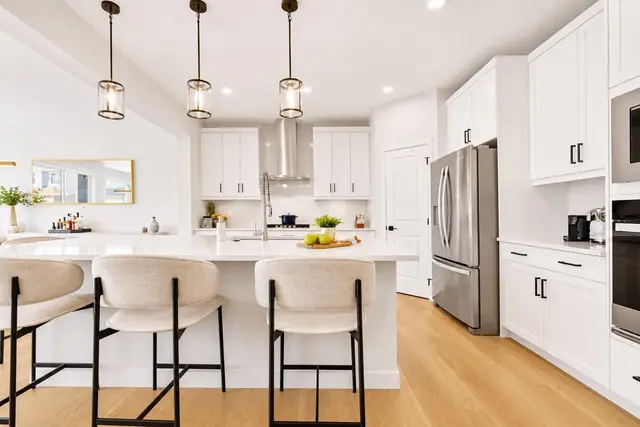
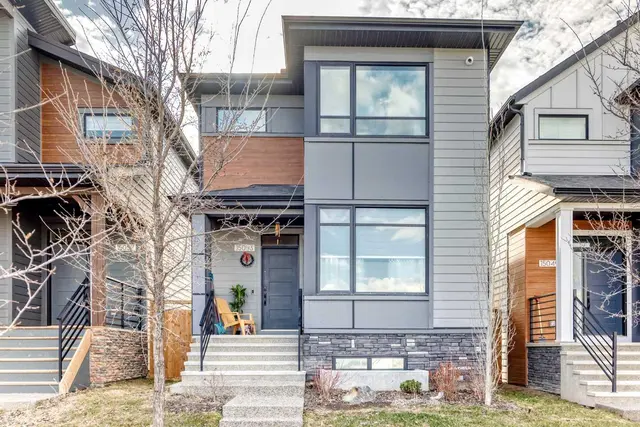
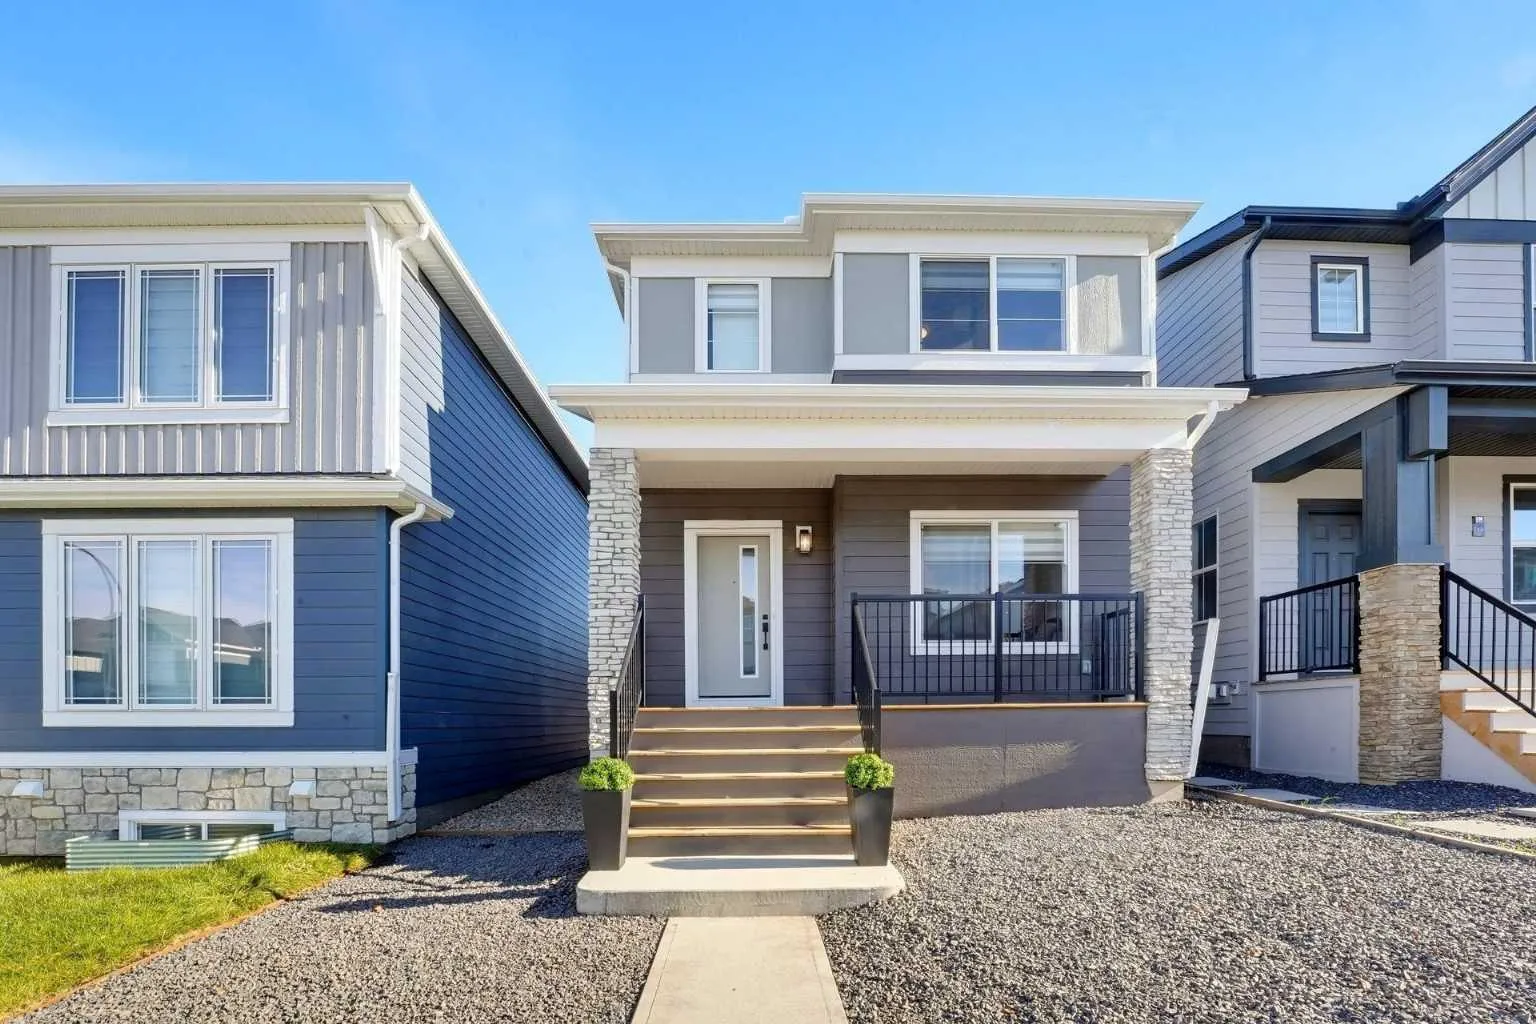
Welcome to 70 Versant View SW, a beautifully designed detached home in the sought-after community of Vermilion Hill, Calgary. Blending elegance, modern upgrades, and thoughtful design, this home offers a perfect balance of style and functionality. Driving up to the home, enjoy breathtaking views of downtown Calgary, adding to the allure of this prime location. As you arrive, you’ll be greeted by stone pillars and a west-facing front deck, the perfect spot to unwind and take in the serene surroundings. Brand-new zero-maintenance landscaping means no mowing or watering, giving you more time to enjoy your home and less time on yard work. The Hardie plank exterior enhances both the durability and timeless charm of the home. Inside, the open floor plan is designed for modern living, with luxury vinyl plank flooring flowing throughout to create a seamless and elegant feel. The upgraded kitchen is a showstopper, featuring ceiling-height cabinetry, glass display cabinets, and premium upgraded appliances, including a gas stove and built-in microwave. A BBQ gas line in the backyard makes summer entertaining effortless. The open-concept living space is warmed by a stunning 50" electric fireplace, enhanced with floor-to-ceiling upgraded tile, offering a cozy yet modern ambiance. Large windows flood the home with natural light, highlighting the elegant lighting fixtures that add a touch of sophistication. Upstairs, convenience meets luxury with a laundry room and stylish bathrooms that complement the kitchen’s colour theme, creating a harmonious flow throughout the home. The primary ensuite is a private retreat, featuring a tiled shower with sleek black-accented trims, dual undermount sinks, and a spacious walk-in closet. Additional highlights include an upgraded 8-foot garage door on the detached double-car garage, A/C rough-ins for year-round comfort, and a private side entrance with rough-ins for a future legal suite, offering excellent rental potential. Location is everything, and this one delivers. You’re just minutes from the Tsuut’ina Costco and The Shops at Buffalo Run, home to restaurants, a gym, banking, and everyday essentials. Nearby schools in Evergreen and Bridlewood make the daily routine easy, while Fish Creek Provincial Park offers endless trails right in your backyard. With quick access to Stoney Trail, downtown Calgary is only about a 20-minute commute, and weekend escapes to Bragg Creek, Kananaskis, and the Rocky Mountains are just a short drive away. Offering downtown views, zero-maintenance landscaping, an open floor plan, and future investment potential, this is a must-see home in one of Calgary’s most desirable new communities.
Estimated monthly cost
Mortgage (20% down, 4.49%, 25 years)$2,986
Property tax (2026: $4,581 ÷ 12)$382
Total before utilities and insurance$3,368
An estimate only. Your rate, down payment and mortgage insurance will change it.
Detached house sales in Alpine Park
In the last 12 months, 54 detached houses sold in Alpine Park at a median price of $747,450 ($377 per sq ft) , after a median of 58 days on the market. This one is listed at $379 per sq ft, 0% above that median.
Price per square foot doesn't account for condition, upgrades, garage or basement. Ask Jerry for a full comparison.
Listing courtesy of Century 21 Bamber Realty LTD. MLS® A2352986.
More houses in Alpine Park
New