 New
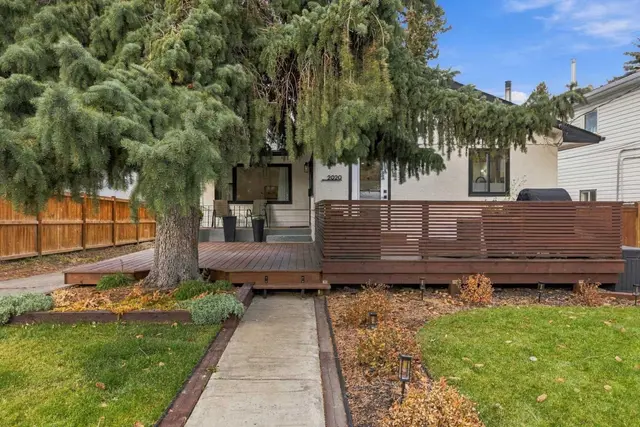
 1 / 19
$1,550,000
2032 44 Avenue SW
Altadore, Calgary SW, AB T2T 2N8
4 bedrooms · 3.5 bathrooms · 1,931 sq ft
Use Up close to check for busy roads, train tracks and commercial neighbours.
Details
- Status
- Active
- MLS® number
- A2333514
- Community
- Altadore
- Year built
- 2026
- Style
- 2 Storey
- Bedrooms
- 4
- Bathrooms
- 3 full, 1 half
- Living area
- 1,931 sq ft (above grade)
- Price per sq ft
- $803
- Lot
- 3,057 sq ft
- Zoning
- R-CG
- Basement
- Full, Finished
- Garage
- 2-car
- Parking
- Double Garage Detached
- Ensuite
- Yes
- Fireplaces
- 1
- Possession
- By Date Specified
- Listed
- September 9, 2026
Features
- Lot features
- Back Lane, Landscaped, Level, Rectangular Lot, Treed
- Heating & cooling
- In Floor Roughed-In, Forced Air, Natural Gas, Rough-In
- Flooring
- Carpet, Ceramic Tile, Hardwood
- Appliances
- Dishwasher, Garage Control(s), Gas Range, Microwave, Range Hood, Refrigerator
- Interior
- Built-in Features, Closet Organizers, Kitchen Island
- Exterior
- None, Brick, Wood Frame
About this house
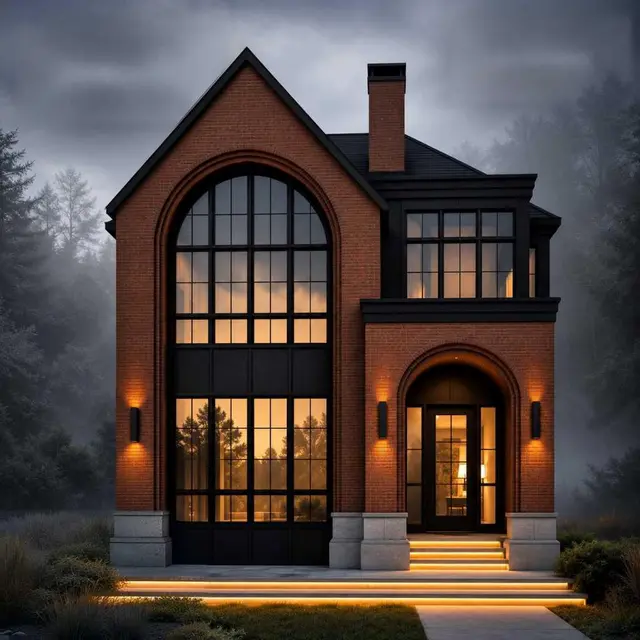
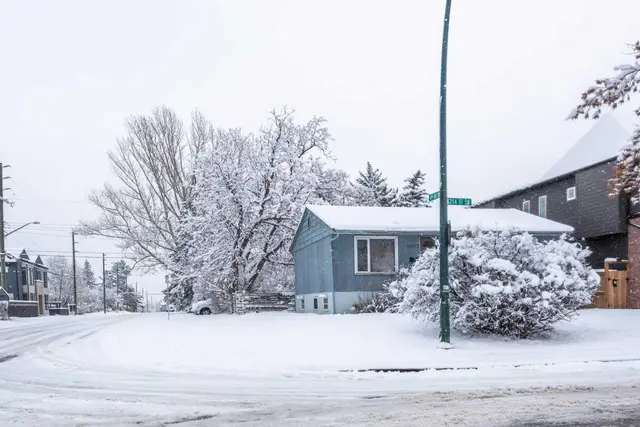
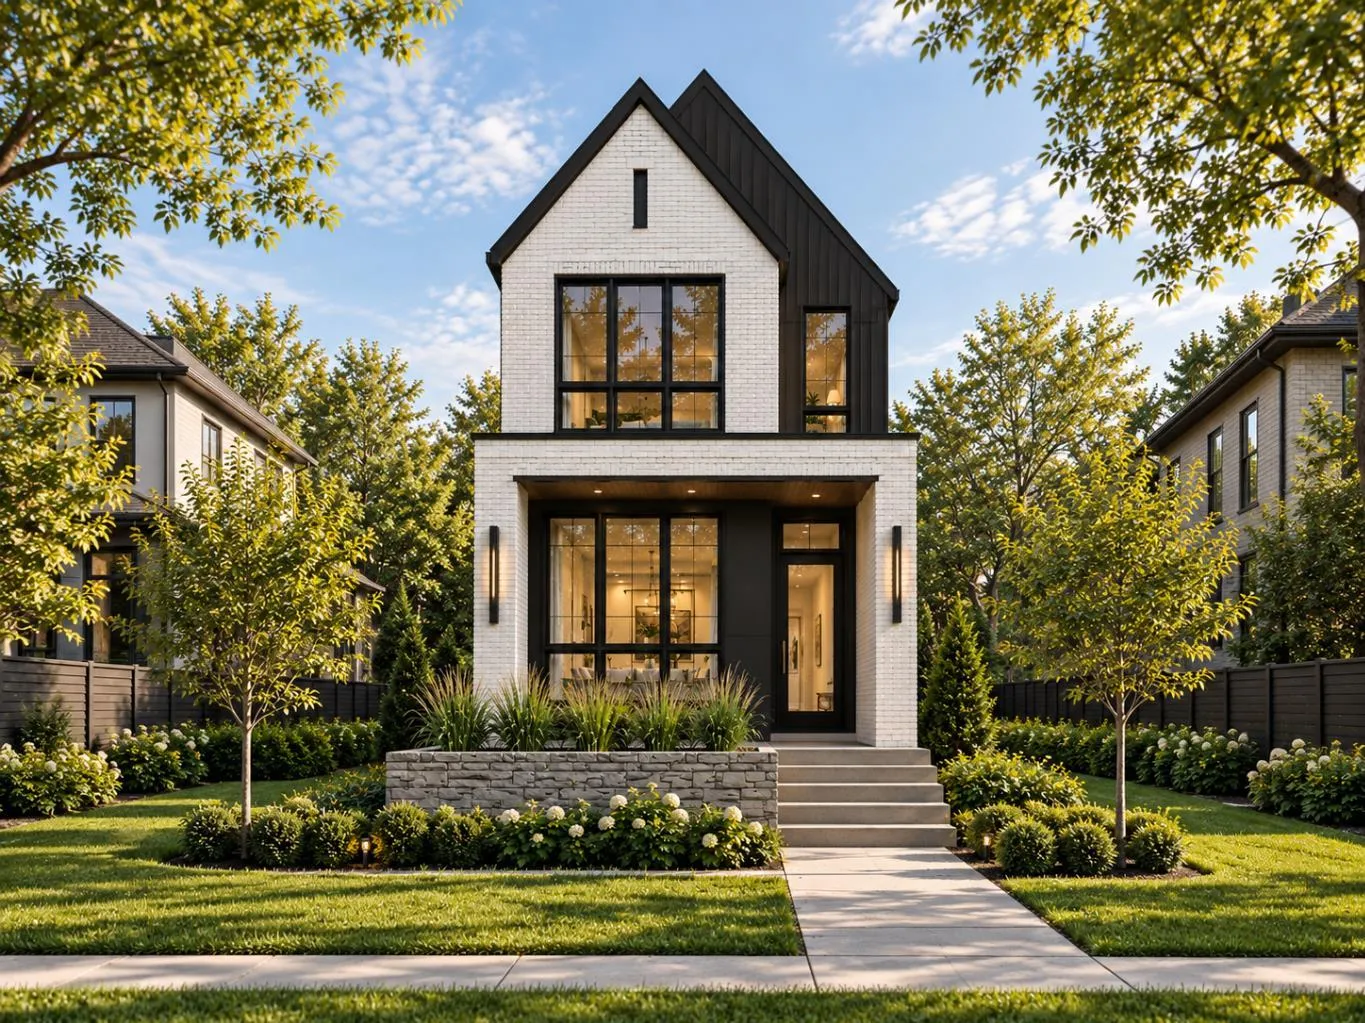
NEW DETACHED LUXURY BUILD IN ALTADORE | 122-FT-DEEP LOT | 1,931 SQ FT ABOVE GRADE, 2,770+ SQ FT DEVELOPED | 4 BEDROOMS | 3.5 BATHS | HOME GYM | 22'6" KITCHEN | STEAM SHOWER | CHOOSE FROM TWO ARCHITECTURALLY DISTINCT RESIDENCES. Two side-by-side homes are being built, each with its own character and exterior design, sharing the same elevated level of finish, and this is your chance to choose. Set on a 125-foot-deep lot, 2032 44 Avenue SW delivers a rare inner-city advantage: a larger backyard with real room to relax and entertain without giving up proximity to the city. The dramatic gabled exterior pairs brick, dark vertical cladding and expansive black-framed windows for memorable curb appeal. Inside, warm wood tones, custom millwork, statement lighting and refined contemporary finishes set the tone. The main floor is built around an impressive 22'6" kitchen with full-height cabinetry, extensive stone surfaces, an oversized island with generous seating and integrated display shelving, flowing into the dining area and a spacious living room where custom built-ins, a sleek linear fireplace and expansive rear glazing frame the backyard. Upstairs, the 16' x 13' primary retreat features a 5-piece ensuite with freestanding soaker tub, dual vanity, extensive stone detailing and a steam shower. Two additional bedrooms, a full bathroom and upper-level laundry complete the level. The developed lower level adds approximately 840 square feet including a fourth bedroom, full bathroom, expansive recreation room and dedicated gym. Altadore puts Marda Loop's restaurants, cafes and boutiques, River Park, Sandy Beach, the Elbow River pathways and an easy downtown commute all within reach. Renderings are for illustrative purposes and reflect the intended finishes as closely as possible; final finishes and specifications are subject to purchaser review and approval of the final specification sheet.
Estimated monthly cost
Mortgage (20% down, 4.49%, 25 years)$6,856
Property tax (2026: $7,115 ÷ 12)$593
Total before utilities and insurance$7,449
An estimate only. Your rate, down payment and mortgage insurance will change it.
Detached house sales in Altadore
In the last 12 months, 80 detached houses sold in Altadore at a median price of $1,542,500 ($716 per sq ft) , after a median of 18 days on the market. This one is listed at $803 per sq ft, 12% above that median.
Price per square foot doesn't account for condition, upgrades, garage or basement. Ask Jerry for a full comparison.
Listing courtesy of Real Broker. MLS® A2333514.
More houses in Altadore
New 
 Pending