 New
 1 / 21
$761,250
296 Ambledale Drive NW
Ambleridge, Calgary NW, AB T3P 2Z2
4 bedrooms · 2.5 bathrooms · 2,385 sq ft
Use Up close to check for busy roads, train tracks and commercial neighbours.
Details
- Status
- Active
- MLS® number
- A2354229
- Community
- Ambleridge
- Year built
- 2027
- Style
- 2 Storey
- Bedrooms
- 4
- Bathrooms
- 2 full, 1 half
- Living area
- 2,385 sq ft (above grade)
- Price per sq ft
- $319
- Lot
- 3,304 sq ft
- Zoning
- R-G
- Basement
- Full, Unfinished
- Garage
- 2-car
- Parking
- Double Garage Attached
- Ensuite
- Yes
- Fireplaces
- 1
- Possession
- Upon Completion
- Listed
- October 23, 2026
Features
- Lot features
- Back Yard, Street Lighting
- Heating & cooling
- Forced Air, Natural Gas, None
- Flooring
- Concrete
- Appliances
- Dishwasher, Dryer, Electric Range, Microwave, Range Hood, Refrigerator, Washer
- Interior
- Bathroom Rough-in, Double Vanity, High Ceilings, Kitchen Island, No Animal Home, No Smoking Home, Open Floorplan, Pantry, Separate Entrance, Soaking Tub, Walk-In Closet(s)
- Exterior
- Lighting, Rain Gutters, Stone, Vinyl Siding, Wood Frame
About this house
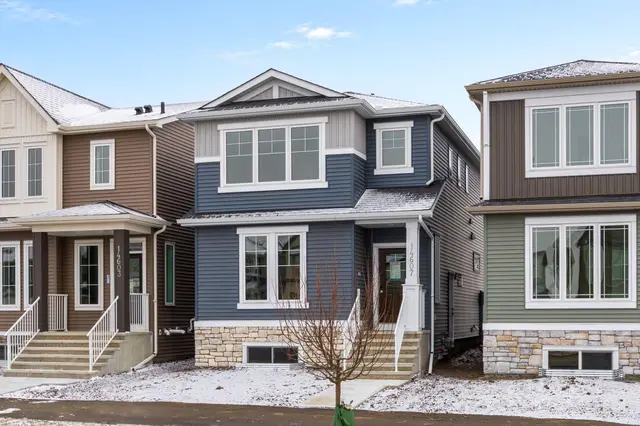
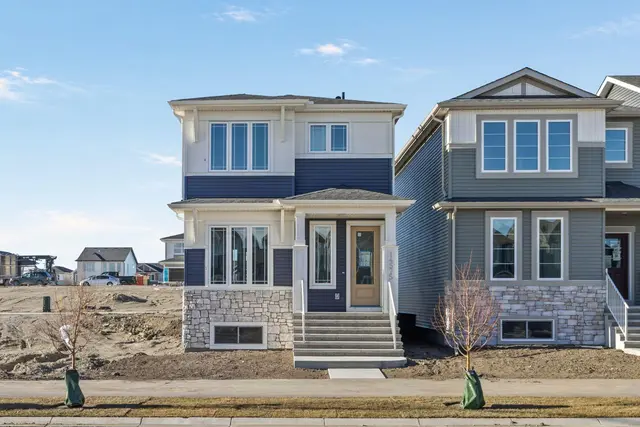
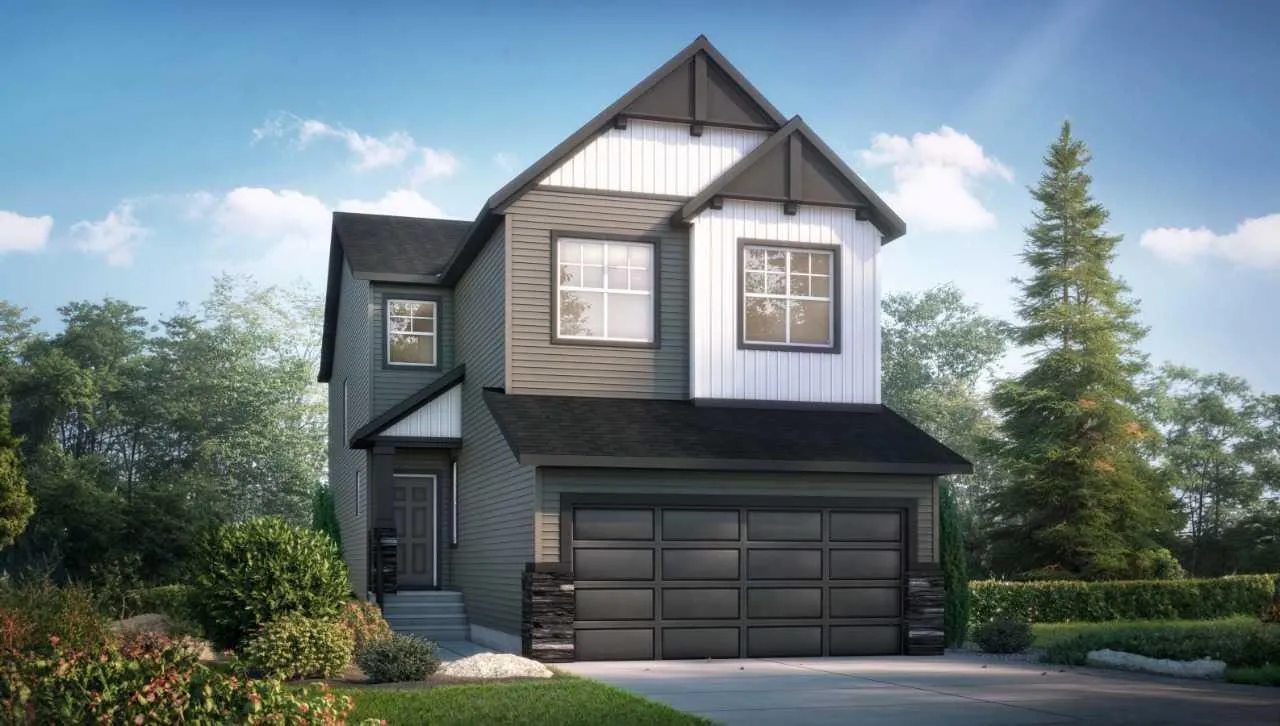
Welcome to the Emerald by Shane Homes, a 2,382 sq ft two storey built for real family life in Ambleton. The main floor opens with a front foyer and a flexible lifestyle room beside a full bathroom, perfect for guests or a home office. At the back, the super kitchen anchors an open plan with a large island and a walk-through pantry that connects to the mudroom and double attached garage. The nook and living room share an inviting space centred on a fireplace with a floating hearth, with a patio door to the backyard. Upstairs, a central family room separates the primary bedroom from three additional bedrooms. The primary retreat features a walk-in closet and an ensuite with a soaking tub, separate shower, and double vanity. A full main bath and upper laundry complete the level. The unfinished basement with a side entry and bathroom rough-in is ready for your future plans. Estimated completion spring 2027. Photos are for illustrative purposes only.
Estimated monthly cost
Mortgage (20% down, 4.49%, 25 years)$3,367
Property tax (2026: $1,363 ÷ 12)$114
Total before utilities and insurance$3,481
An estimate only. Your rate, down payment and mortgage insurance will change it.
Detached house sales in Ambleridge
In the last 12 months, 4 detached houses sold in Ambleridge at a median price of $735,546 ($356 per sq ft) , after a median of 44 days on the market. This one is listed at $319 per sq ft, 10% below that median.
Price per square foot doesn't account for condition, upgrades, garage or basement. Ask Jerry for a full comparison.
Listing courtesy of Bode Platform Inc. MLS® A2354229.