 1 / 29
Pending
$600,000
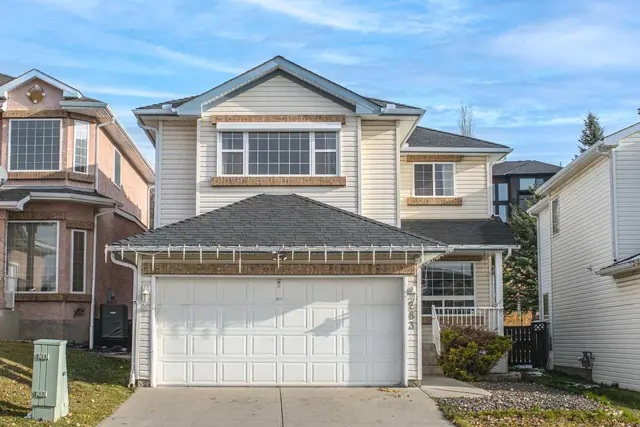
150 Arbour Crest Circle NW
Arbour Lake, Calgary NW, AB T3G 4H3
4 bedrooms · 3.5 bathrooms · 1,298 sq ft
Use Up close to check for busy roads, train tracks and commercial neighbours.
Details
- Status
- Pending
- MLS® number
- A2358342
- Community
- Arbour Lake
- Year built
- 1996
- Style
- 2 Storey
- Bedrooms
- 4
- Bathrooms
- 3 full, 1 half
- Living area
- 1,298 sq ft (above grade)
- Price per sq ft
- $462
- Lot
- 3,476 sq ft
- Zoning
- R-C1N
- Basement
- Full, Finished
- Garage
- 2-car
- Parking
- Double Garage Detached
- Ensuite
- Yes
- Possession
- 60 Days / Neg
- Listed
- November 13, 2026
Features
- Lot features
- Back Lane, Back Yard, Front Yard, Landscaped
- Heating & cooling
- Forced Air, Central Air
- Flooring
- Carpet, Laminate
- Appliances
- Dishwasher, Dryer, Microwave Hood Fan, Refrigerator, Stove(s), Washer, Water Softener, Window Coverings
- Interior
- Kitchen Island, Pantry, Stone Counters, Walk-In Closet(s)
- Exterior
- None, Wood Frame
About this house
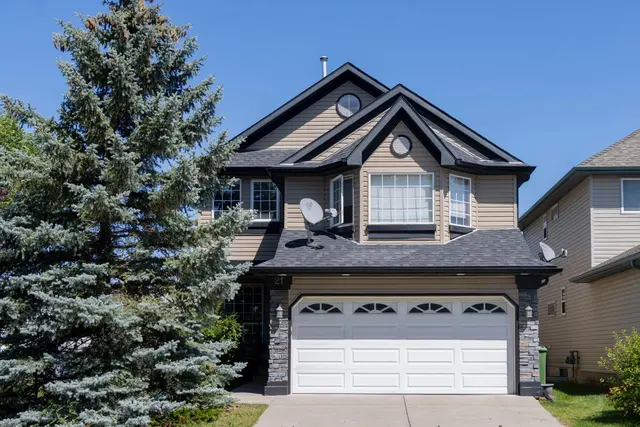
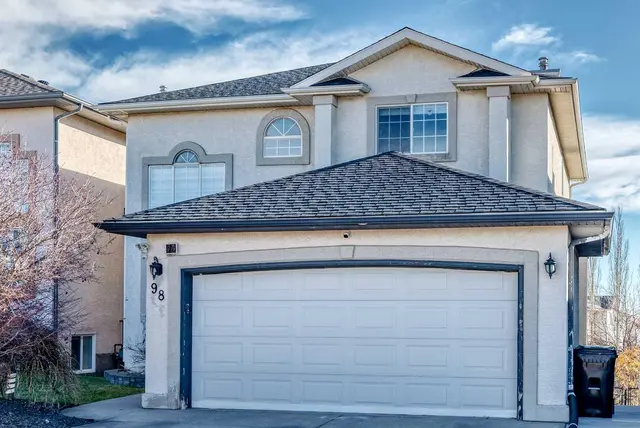
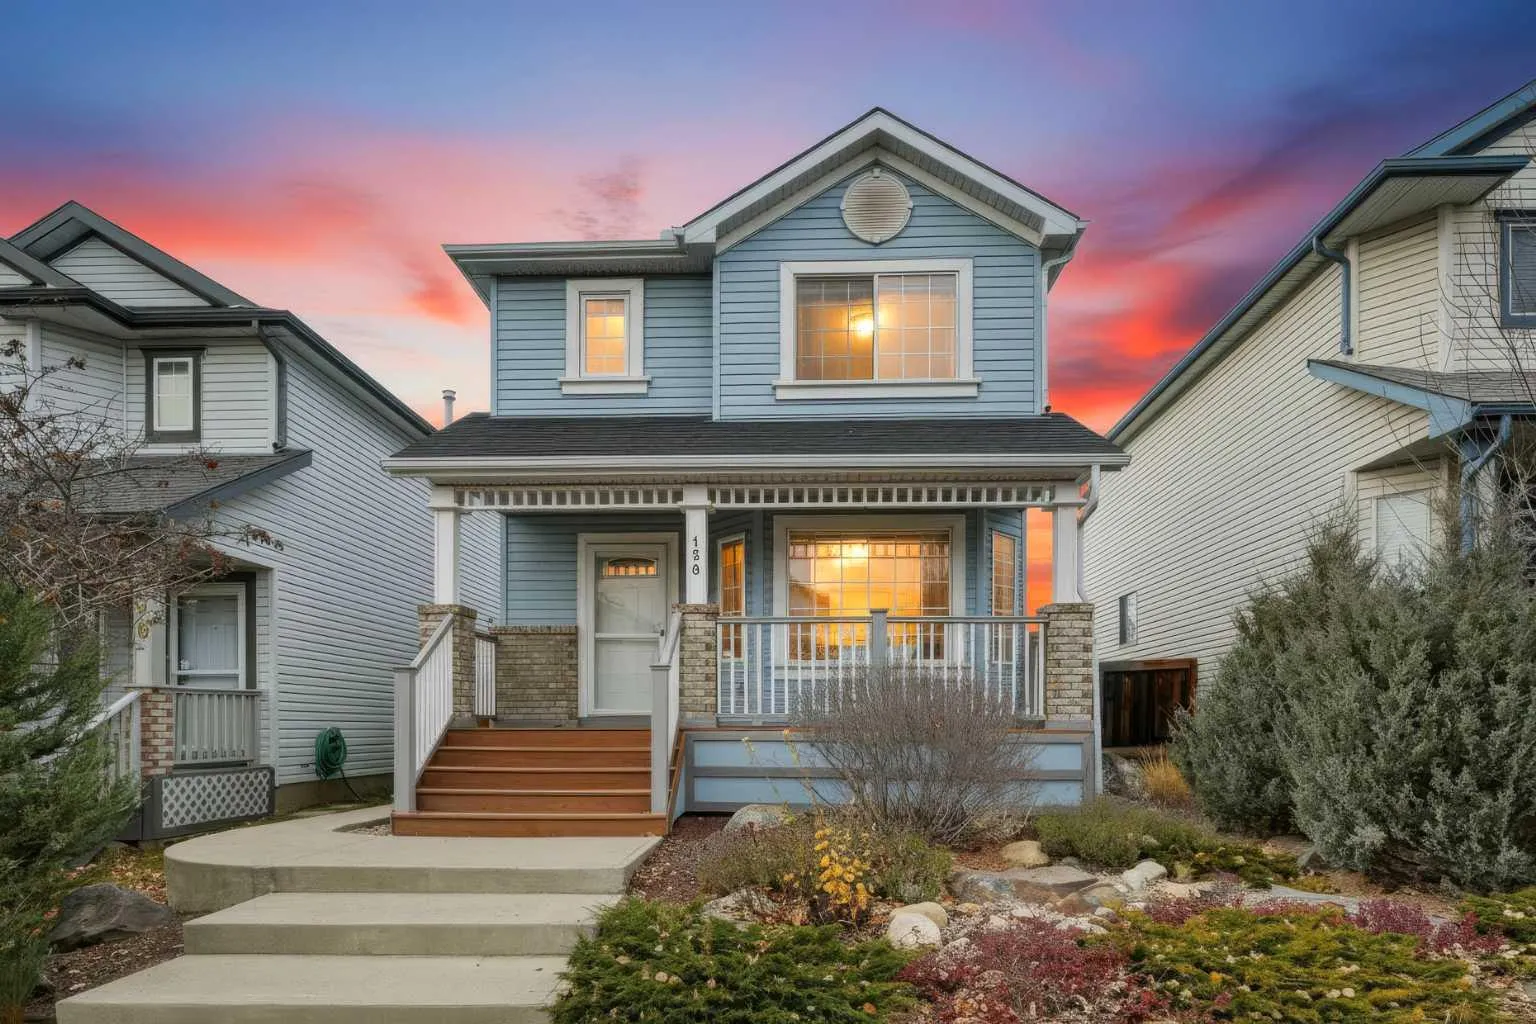
Experience effortless, move-in-ready living in Arbour Lake Northwest Calgary’s only lake community and one of its most sought-after family neighbourhoods! Rarely does a property combine this level of meticulous care with nearly every major mechanical and cosmetic update already completed. From the moment you arrive, you can enjoy total peace of mind knowing the big-ticket items are handled: newer 2025 furnace, a 2020 hot water tank and a 2021 roof on both the home and garage. Step inside to a welcoming, sun-drenched front living room anchored by oversized bay windows and stylish, durable pet-friendly laminate flooring that flows seamlessly throughout both the main and upper levels. Designed for both everyday family life and seamless entertaining, the kitchen showcases rich granite countertops (carried cohesively throughout all the bathrooms), a striking mosaic glass backsplash, abundant cabinetry, a functional centre island, a spacious corner pantry, and a double oven. Just off the dining area, expansive glass sliding doors connect your indoor living space to a private, meticulously landscaped backyard oasis. Built for those who want to enjoy their weekends rather than maintain a yard, the exterior features maintenance-free TimberTech composite decking and railings, a covered pergola for shaded lounging, poured concrete walkways, and an oversized double detached garage. Upstairs, the cohesive flooring continues into the secondary bedrooms offering generous proportions ideal for growing kids or a home office alongside a freshly updated 2025 main bathroom with a brand-new tub and shower. The primary bedroom is a bright, airy sanctuary complete with a newly updated 3-piece ensuite thoughtfully elevated with granite counters and a sleek, contemporary walk-in shower that feels like a retreat. The fully developed basement expands your family’s living space with plush carpet, a spacious recreation area, and an additional bedroom and full bathroom for guests or teenagers. Beyond the property lines, you are buying into the unmatched lifestyle of Arbour Lake. Residents enjoy year-round exclusive lake access spending summers paddleboarding, swimming, fishing, and relaxing on the beach, and winters skating, ice fishing, and gathering at the community centre. This home is ideally situated just down the street from multiple local schools, playgrounds, and pathways, while being mere minutes from the premier shopping, dining, movie theatre, YMCA, and LRT station at Crowfoot Centre. Simply unpack, head down to the lake, and start enjoying everything this incredible home and community have to offer.
Estimated monthly cost
Mortgage (20% down, 4.49%, 25 years)$2,654
Property tax (2026: $4,465 ÷ 12)$372
Total before utilities and insurance$3,026
An estimate only. Your rate, down payment and mortgage insurance will change it.
Detached house sales in Arbour Lake
In the last 12 months, 85 detached houses sold in Arbour Lake at a median price of $687,500 ($430 per sq ft) , after a median of 23 days on the market. This one is listed at $462 per sq ft, 7% above that median.
Price per square foot doesn't account for condition, upgrades, garage or basement. Ask Jerry for a full comparison.
Listing courtesy of MaxWell Canyon Creek. MLS® A2358342.
More houses in Arbour Lake
 Pending
 Price reduced