 New
 1 / 41
New
$1,039,000
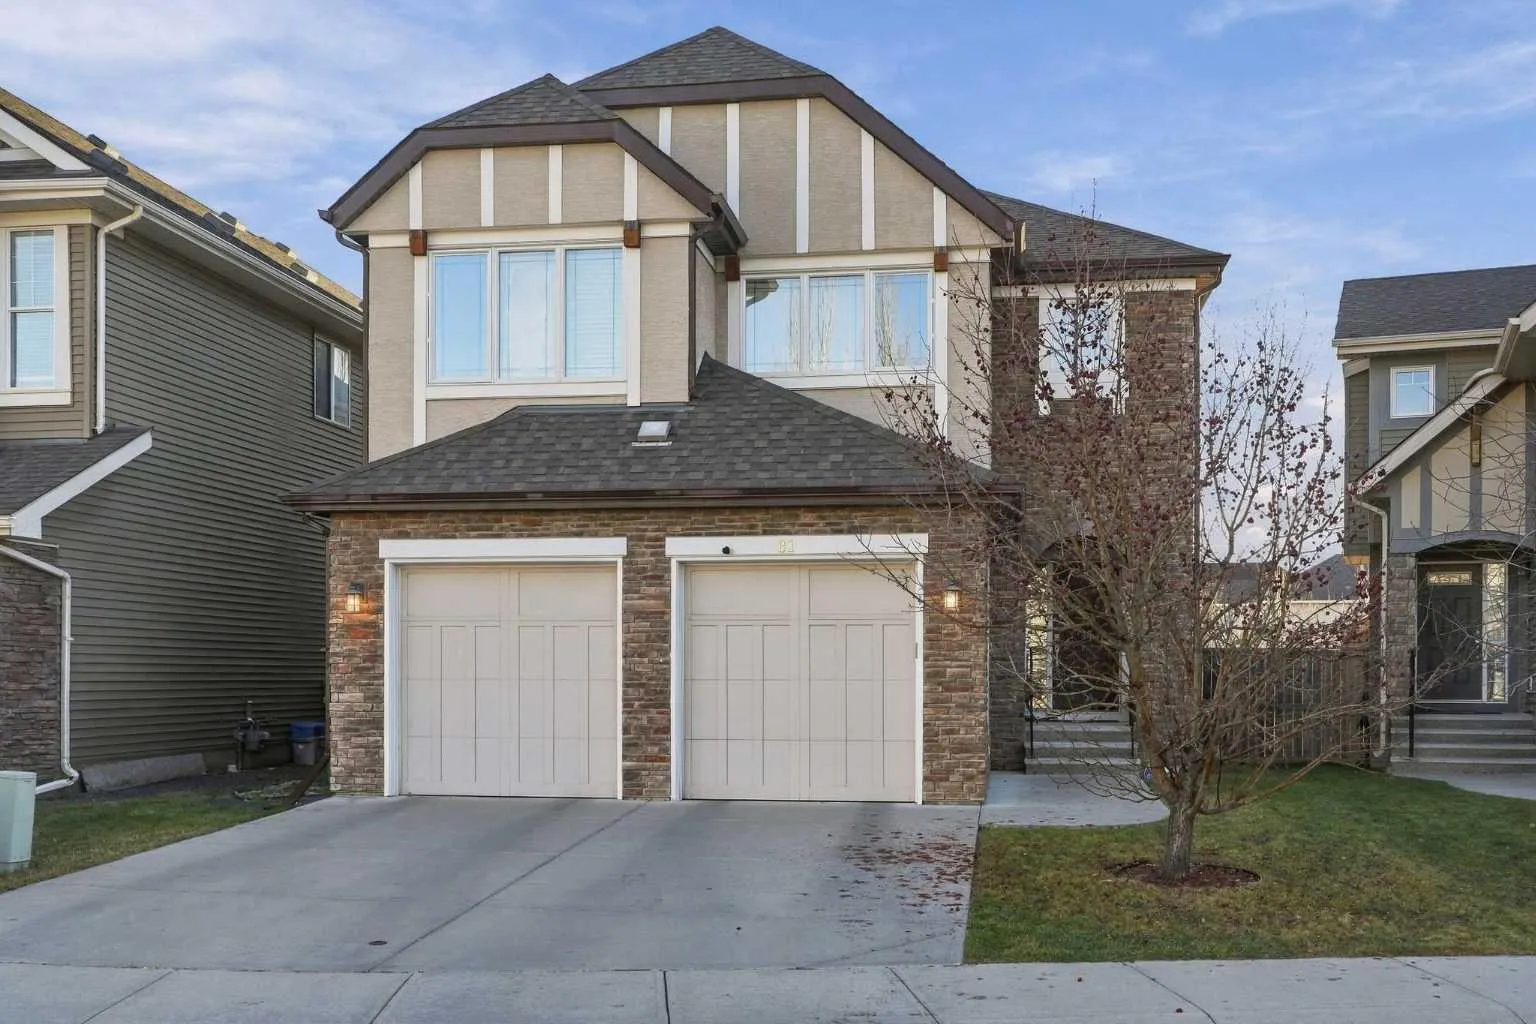
81 Aspenshire Crescent SW
Aspen Woods, Calgary SW, AB T3H 0R4
4 bedrooms · 3.5 bathrooms · 2,270 sq ft
Use Up close to check for busy roads, train tracks and commercial neighbours.
Details
- Status
- Active
- MLS® number
- A2358458
- Community
- Aspen Woods
- Year built
- 2011
- Style
- 2 Storey
- Bedrooms
- 4
- Bathrooms
- 3 full, 1 half
- Living area
- 2,270 sq ft (above grade)
- Price per sq ft
- $458
- Lot
- 4,004 sq ft
- Zoning
- R-1
- Basement
- Full, Finished
- Garage
- 448-car
- Parking
- Double Garage Attached
- Ensuite
- Yes
- Fireplaces
- 1
- Listed
- November 19, 2026
Features
- Lot features
- Irregular Lot
- Heating & cooling
- Forced Air, Central Air
- Flooring
- Carpet, Ceramic Tile, Hardwood
- Appliances
- Central Air Conditioner, Dishwasher, Dryer, Refrigerator, Stove(s), Washer/Dryer
- Interior
- High Ceilings, No Smoking Home
- Exterior
- Other, Stone, Stucco, Wood Frame
About this house
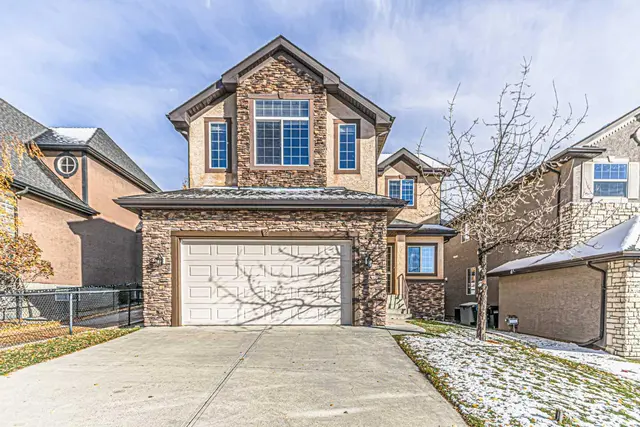
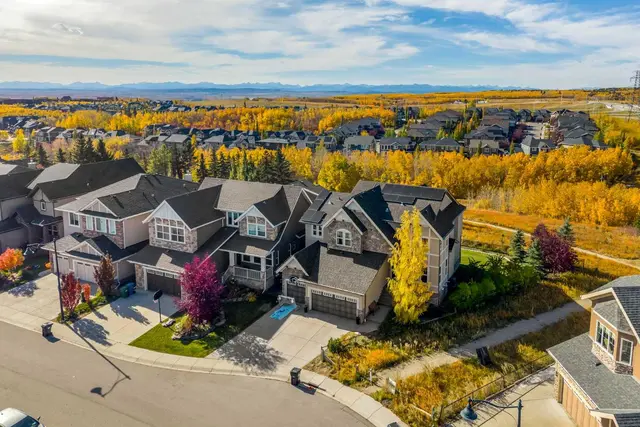
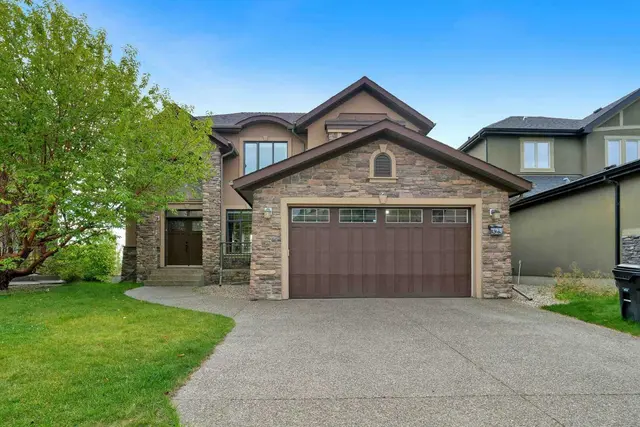
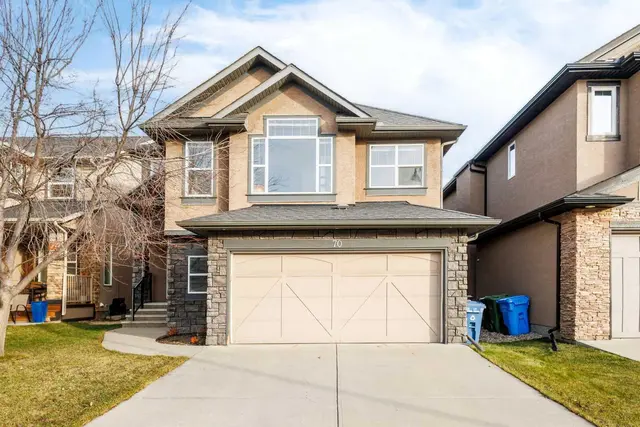
This popular Capri 2 model by Albi Homes is ideally located just minutes from Aspen Landing, offering convenient access to a variety of restaurants, shops, and everyday amenities. The home features a bright, open-concept kitchen showcasing beautiful designer cherry wood cabinetry, granite countertops, a large central island, and built-in stainless steel appliances. Elegant hand-scraped maple hardwood and ceramic tile flooring extend throughout the main level, adding warmth and sophistication. A stunning curved staircase with maple railings leads to the upper level, featuring a spacious bonus room, perfect for a family entertainment area, a convenient upper-floor laundry room, and three generously sized bedrooms. The luxurious primary bedroom boasts elegant ceiling details, a spacious walk-in closet, and a beautifully appointed ensuite featuring granite countertops, a large separate shower, and a relaxing soaker tub. Step outside to enjoy the large rear deck, complete with aluminum railings and a gas line rough-in, complemented concrete patio-perfect for summer barbecues or outdoor entertaining. The fully developed basement adds even more living space, featuring an additional bedroom, a full bathroom, and a spacious recreation room, ideal for guests, extended family, or a private entertainment area. RMS MEASUREMENT BY FOOTHILLS PHOTOGRAPGHY
Estimated monthly cost
Mortgage (20% down, 4.49%, 25 years)$4,596
Property tax (2026: $6,477 ÷ 12)$540
Total before utilities and insurance$5,136
An estimate only. Your rate, down payment and mortgage insurance will change it.
Detached house sales in Aspen Woods
In the last 12 months, 94 detached houses sold in Aspen Woods at a median price of $1,405,500 ($511 per sq ft) , after a median of 21 days on the market. This one is listed at $458 per sq ft, 10% below that median.
Price per square foot doesn't account for condition, upgrades, garage or basement. Ask Jerry for a full comparison.
Listing courtesy of Real Estate Professionals Inc. MLS® A2358458.
More houses in Aspen Woods
New