 New
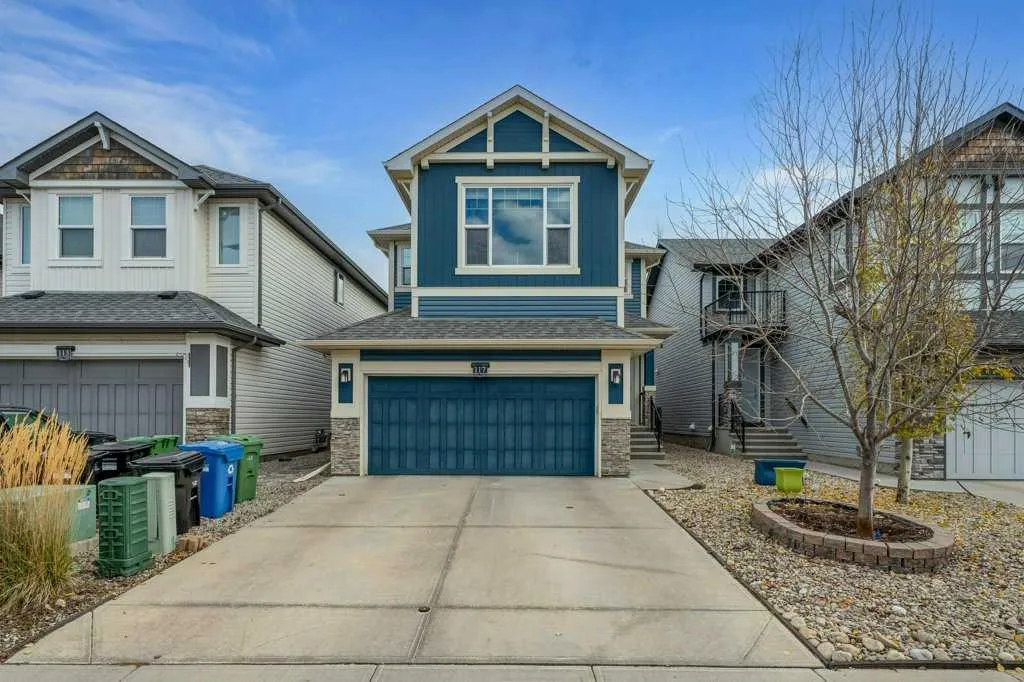 1 / 46
$839,900
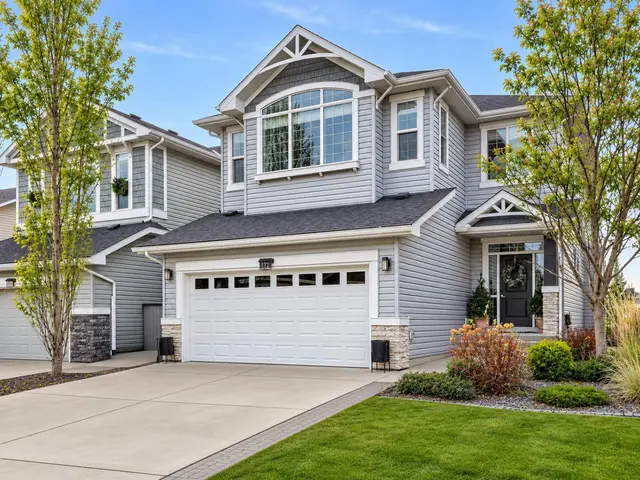
117 Auburn Meadows Crescent SE
Auburn Bay, Calgary SE, AB T3M 2E2
4 bedrooms · 3.5 bathrooms · 2,326 sq ft
Use Up close to check for busy roads, train tracks and commercial neighbours.
Details
- Status
- Active
- MLS® number
- A2357892
- Community
- Auburn Bay
- Year built
- 2017
- Style
- 2 Storey
- Bedrooms
- 4
- Bathrooms
- 3 full, 1 half
- Living area
- 2,326 sq ft (above grade)
- Price per sq ft
- $361
- Lot
- 3,918 sq ft
- Zoning
- R-1N
- Basement
- Full, Finished
- Garage
- 2-car
- Parking
- 220 Volt Wiring, Double Garage Attached, Driveway, Garage Faces Front, In Garage Electric Vehicle Charging Station(s), Insulated
- Ensuite
- Yes
- Fireplaces
- 1
- Possession
- 45 days / Neg
- Listed
- November 10, 2026
Features
- Lot features
- Back Yard, Front Yard, Low Maintenance Landscape, No Back Lane, Street Lighting
- Heating & cooling
- Forced Air, Natural Gas, Central Air
- Flooring
- Ceramic Tile, Hardwood, Laminate
- Appliances
- Central Air Conditioner, Dishwasher, Dryer, Gas Range, Microwave Hood Fan, Refrigerator, Washer, Window Coverings
- Interior
- Closet Organizers, Double Vanity, Granite Counters, High Ceilings, Kitchen Island, No Animal Home, No Smoking Home, Pantry, Vinyl Windows, Wired for Data, Wired for Sound
- Exterior
- Basketball Court, Vinyl Siding, Wood Frame
About this house
*****Open House Saturday Nov. 14 1:00-3:00pm***** LAKE ACCESS, SOLAR PANELS, EV-READY GARAGE AND YOUR OWN BACKYARD SPORT COURT! This Cedarglen two-storey home offers over 3,280 sq. ft. of developed living space in the sought-after lake community of Auburn Bay. With low-maintenance landscaping front and back, you can spend more time enjoying the lake and shooting hoops, and less time on yardwork. The open-concept main floor features oak hardwood flooring, a convenient office nook and a kitchen designed for everyday living and entertaining. Granite countertops, upgraded stainless steel appliances, a gas stove, under-cabinet lighting and a large island make this a welcoming gathering space. The adjoining living room features a gas fireplace and built-in speakers, while a walk-through pantry makes unloading groceries from the garage easy. Upstairs, the spacious primary bedroom includes a walk-in closet and five-piece ensuite. Two additional bedrooms, each with a walk-in closet, a full bathroom and upper-level laundry complete the floor. The builder-finished basement adds a fourth bedroom, a full bathroom with heated tile flooring, and generous family and recreation areas. Sound wiring and two TV connection locations give you flexibility to create a movie room, games area or space for the kids. Thoughtful upgrades include solar panels to help offset electricity costs, 200-amp electrical service and two EV-ready plugs in the garage—ready for you to plug in your electric vehicle. Central air conditioning, hot water on demand and a three-zone furnace add everyday comfort. Outside, the backyard sport court with basketball hoop makes it easy to stay active at home. Located just steps from two schools and green space, with lake access and convenient proximity to the South Health Campus, Brookfield Residential YMCA and Joane Cardinal Schubert High School, this home brings together space, comfort and features you’ll appreciate every day.
Estimated monthly cost
Mortgage (20% down, 4.49%, 25 years)$3,715
Property tax (2026: $5,782 ÷ 12)$482
Total before utilities and insurance$4,197
An estimate only. Your rate, down payment and mortgage insurance will change it.
Detached house sales in Auburn Bay
In the last 12 months, 161 detached houses sold in Auburn Bay at a median price of $750,000 ($378 per sq ft) , after a median of 21 days on the market. This one is listed at $361 per sq ft, 4% below that median.
Price per square foot doesn't account for condition, upgrades, garage or basement. Ask Jerry for a full comparison.
Listing courtesy of CIR Realty. MLS® A2357892.
More houses in Auburn Bay
New 
 Pending