 Price reduced
 1 / 30
$825,000
1805 18 Street SW
Bankview, Calgary SW, AB T2T 4T2
3 bedrooms · 2 bathrooms · 1,212 sq ft
Use Up close to check for busy roads, train tracks and commercial neighbours.
Details
- Status
- Active
- MLS® number
- A2356918
- Community
- Bankview
- Year built
- 1921
- Style
- Bungalow
- Bedrooms
- 3
- Bathrooms
- 2 full
- Living area
- 1,212 sq ft (above grade)
- Price per sq ft
- $681
- Lot
- 4,413 sq ft
- Zoning
- R-C2
- Basement
- Full, Finished
- Garage
- 1-car
- Parking
- Single Garage Detached
- Ensuite
- Yes
- Fireplaces
- 2
- Possession
- 60 Days / Neg
- Listed
- November 5, 2026
Features
- Lot features
- Back Lane, Back Yard, Landscaped, Low Maintenance Landscape, Private, Rectangular Lot, Treed
- Heating & cooling
- Forced Air, Central Air
- Flooring
- Carpet, Hardwood, Tile
- Appliances
- Dishwasher, Dryer, Gas Stove, Microwave, Range Hood, Refrigerator, Washer, Window Coverings, Wine Refrigerator
- Interior
- Closet Organizers, Granite Counters, Open Floorplan, Pantry, Recessed Lighting, Soaking Tub, Storage, Walk-In Closet(s)
- Exterior
- Private Entrance, Private Yard, Brick, Stucco, Wood Frame
About this house
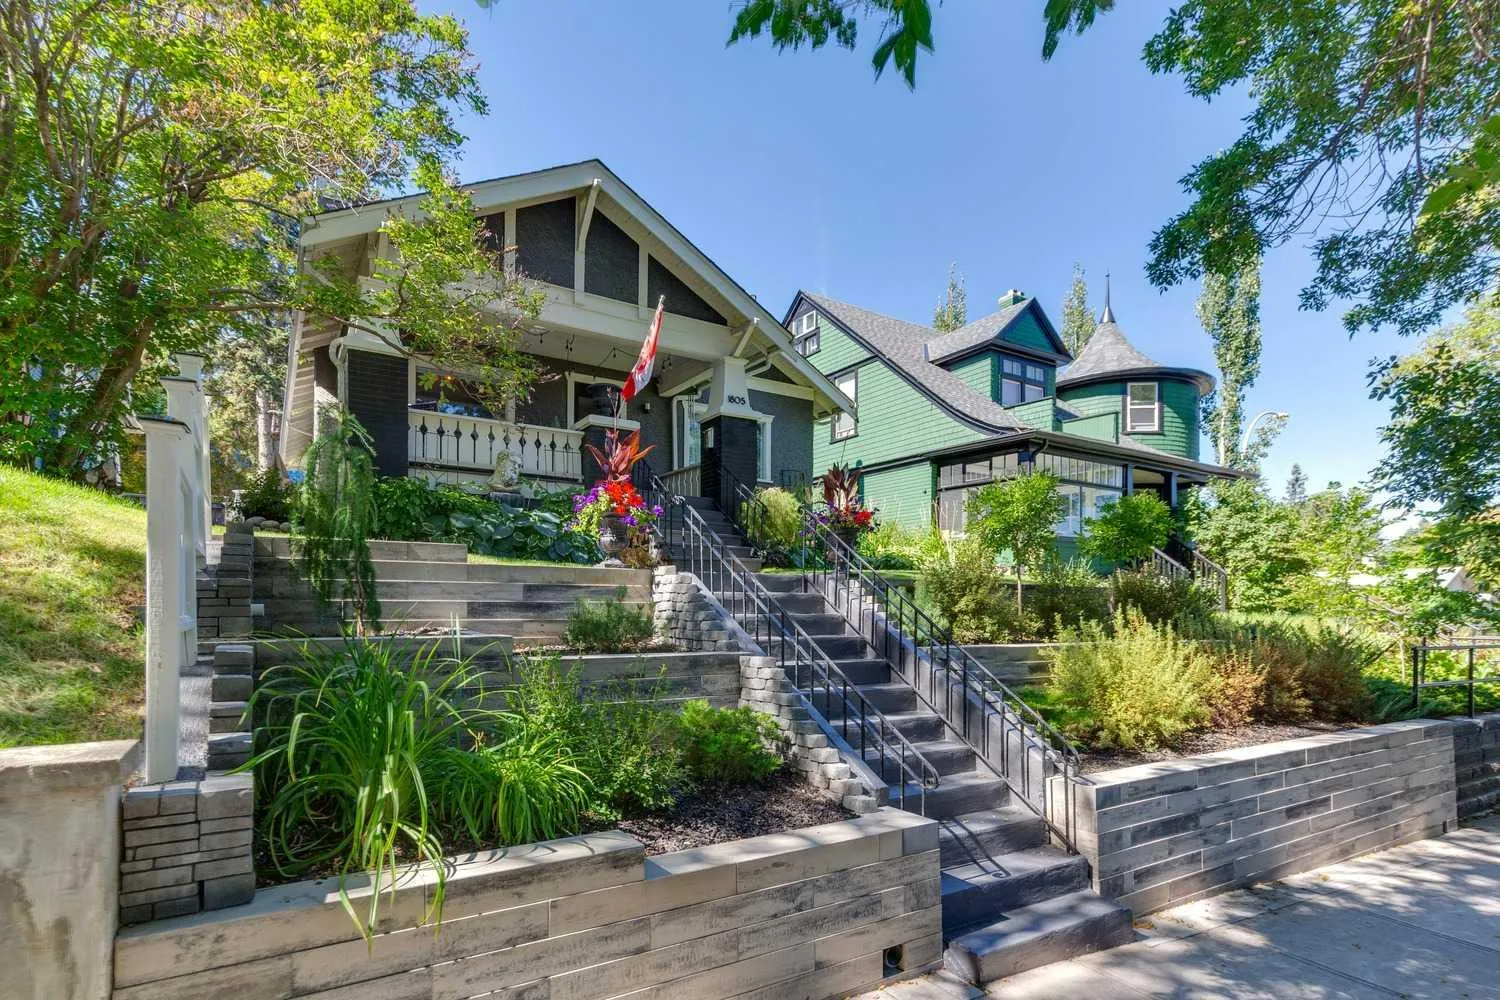
A Bankview original with undeniable design pedigree, this classic and eclectic Craftsman bungalow is a true standout. Search “Bankview High-Low Design” and this remarkable home appears among its celebrated features, having been showcased in no fewer than five distinguished design publications, including Apartment Therapy, Avenue Magazine, Dwell, The Globe & Mail and Western Living. A rare offering for design enthusiasts, gardeners and heritage aficionados alike. Set behind beautifully terraced gardens alive with established perennials and flowering shrubs, the home welcomes you with an inviting, neighbour-friendly front porch and an unmistakable sense of character. Inside, original architectural details have been thoughtfully preserved, including blonde oak hardwood flooring, over 1,886 sq. ft of tastefully designed living space on 2 levels plus soaring 9-foot ceilings on the main level. Two likely original Batchelder tile fireplaces have been recently restored to working condition—one enhanced with a new gas insert and the other with an electric light/heater. Three restored Arts & Crafts-era vintage light fixtures, each complemented by distinctive Meyda Tiffany shades, add another layer of authentic period charm. A cozy front-facing flex room overlooks the porch and offers exceptional versatility as a home office, reading room or additional bedroom. The inviting living room conceals a clever built-in cabinet, creating a delightful design surprise. A generously proportioned dining room—framed by designer Chiang Mai Dragon drapery by Schumacher and a charming statue nook—provides an elegant transition to the sophisticated chef’s kitchen, creating an exceptional setting for entertaining. Granite countertops, a substantial butcher-block island, sleek cabinetry, stainless-steel appliances and a cleverly concealed pantry combine style with function. The serene primary suite features chic designer wallpaper, a statement light fixture and an expansive walk-in closet with abundant custom storage. The beautifully updated main bathroom offers a granite vanity and large, easy-access walk-in shower. The developed lower level extends the living space with a comfortable family room, additional bedroom and private ensuite bathroom featuring both a generous soaker tub and separate shower. Modern infrastructure has been seamlessly integrated, including a high-efficiency furnace, central air conditioning, water softener and on-demand endless hot water. Contemporary conveniences include LED lighting throughout, smart thermostat, smart light switches and Ring security cameras. Ideally positioned just steps from the energy, restaurants, cafés and shops of 17th Avenue, this exceptional Bankview home offers a rare blend of heritage character, collected design, thoughtful updates and unmistakable personality. A truly special home for those who appreciate architecture, history and individuality.
Estimated monthly cost
Mortgage (20% down, 4.49%, 25 years)$3,649
Property tax (2026: $5,090 ÷ 12)$424
Total before utilities and insurance$4,073
An estimate only. Your rate, down payment and mortgage insurance will change it.
Detached house sales in Bankview
In the last 12 months, 24 detached houses sold in Bankview at a median price of $742,500 ($541 per sq ft) , after a median of 20 days on the market. This one is listed at $681 per sq ft, 26% above that median.
Price per square foot doesn't account for condition, upgrades, garage or basement. Ask Jerry for a full comparison.
Listing courtesy of RE/MAX First. MLS® A2356918.
More houses in Bankview
Price reduced 
 Pending
 Price reduced