 Pending
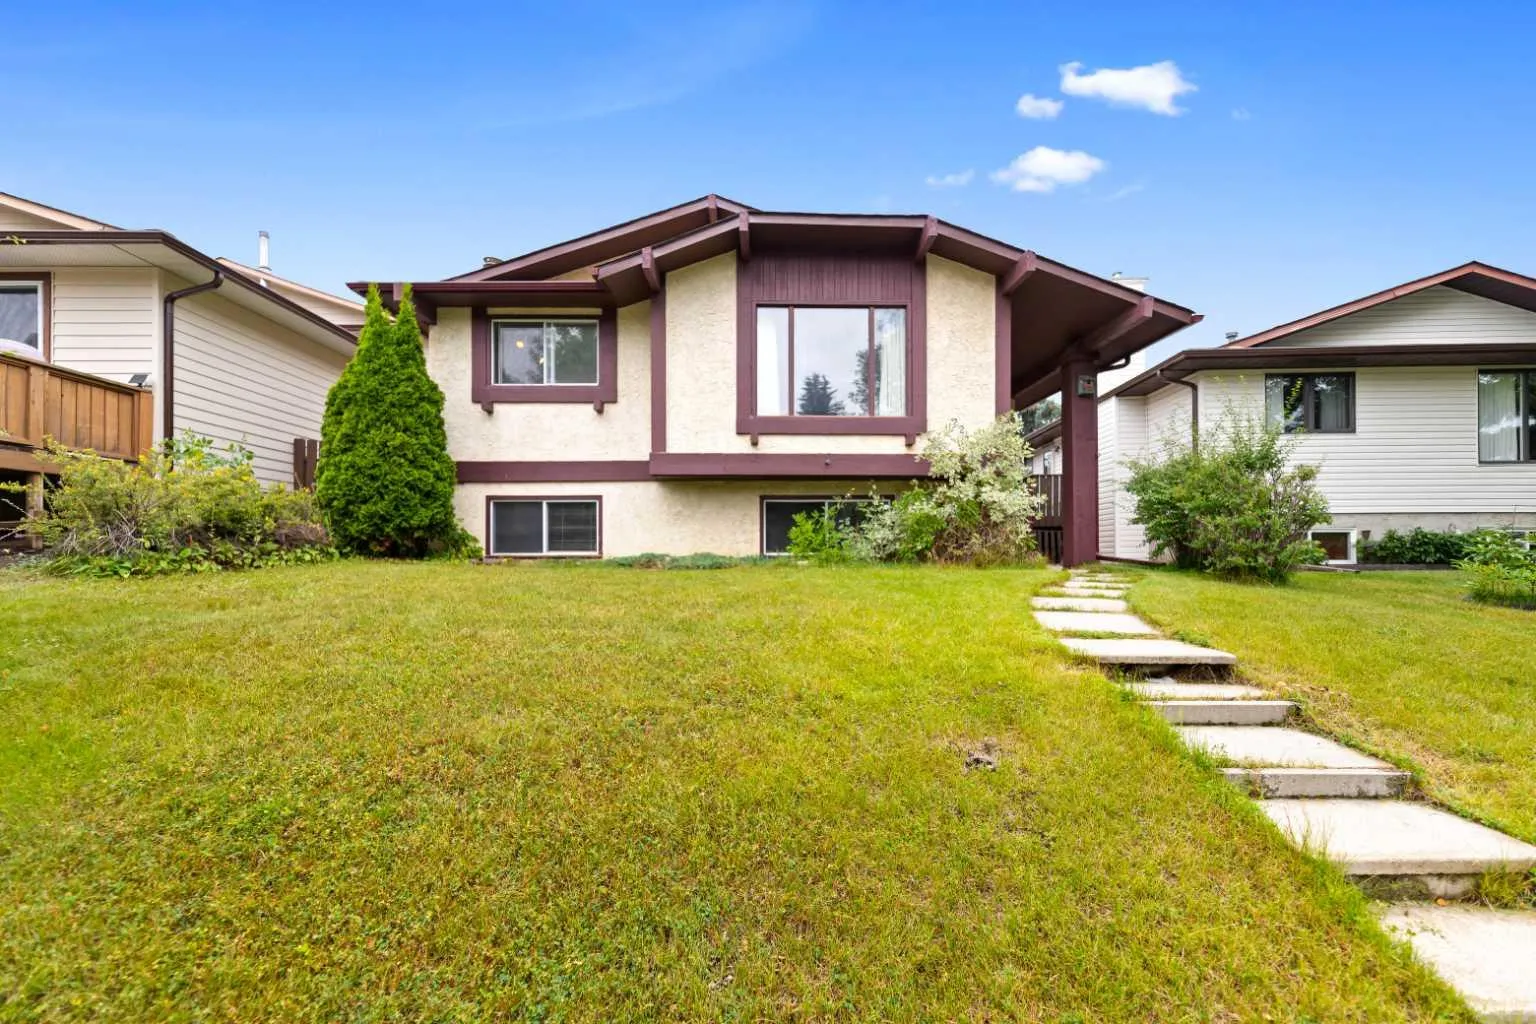 1 / 34
$469,900
224 Berwick Way NW
Beddington Heights, Calgary NW, AB T3K 1C1
3 bedrooms · 2.5 bathrooms · 1,032 sq ft
Use Up close to check for busy roads, train tracks and commercial neighbours.
Details
- Status
- Active
- MLS® number
- A2338257
- Community
- Beddington Heights
- Year built
- 1978
- Style
- Bi-Level
- Bedrooms
- 3
- Bathrooms
- 2 full, 1 half
- Living area
- 1,032 sq ft (above grade)
- Price per sq ft
- $455
- Lot
- 4,736 sq ft
- Zoning
- R-CG
- Basement
- Full, Finished
- Garage
- 1-car
- Parking
- Off Street, Single Garage Detached
- Ensuite
- Yes
- Fireplaces
- 2
- Possession
- 15 Days / Neg, Negotiable
- Listed
- August 17, 2026
Features
- Lot features
- Back Lane, Rectangular Lot
- Heating & cooling
- Forced Air, None
- Flooring
- Carpet, Ceramic Tile
- Appliances
- Dryer, Garage Control(s), Oven, Range Hood, Refrigerator, Stove(s), Washer
- Interior
- No Animal Home, No Smoking Home
- Exterior
- Balcony, Stucco, Wood Frame
About this house
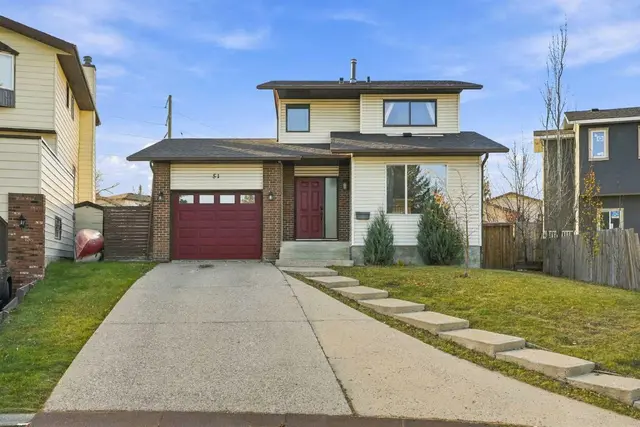
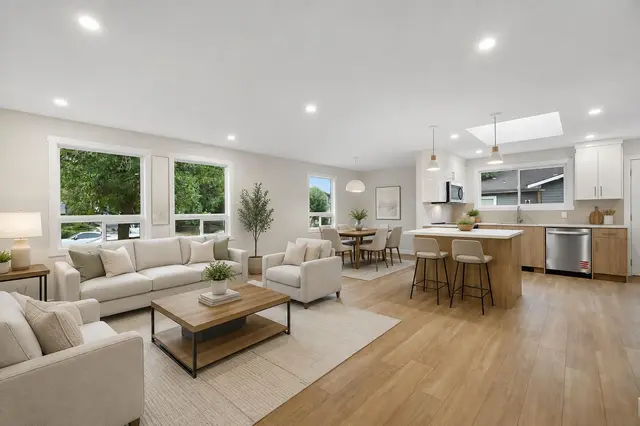
Welcome to 224 Berwick Way NW, a bright and spacious bi-level located in the established community of Beddington Heights. The main floor offers a comfortable and functional layout with a generous living room, dining area, and kitchen, with direct access to the large rear deck, a great space for summer BBQs, outdoor dining, and entertaining. The deck measures approximately 19'5" × 11'4". Two spacious bedrooms are located on the main level, including a well-sized primary bedroom with its own private 2-piece ensuite, along with a full 4-piece main bathroom. The fully developed basement provides plenty of additional living space, featuring a large family/recreation room with a wet bar, a third bedroom, a 3-piece bathroom, and a spacious utility/laundry area. Additional highlights include a brand new roof completed in 2025, a newer deck completed in 2023, and an oversized detached garage measuring approximately 24' × 16', providing excellent parking, storage, and workspace. Conveniently located close to schools, parks, shopping, transit, and major roadways, this home offers generous living space, a practical layout, and a great location in a mature NW Calgary neighborhood. Book your private showing today!
Estimated monthly cost
Mortgage (20% down, 4.49%, 25 years)$2,079
Property tax (2026: $3,714 ÷ 12)$310
Total before utilities and insurance$2,388
An estimate only. Your rate, down payment and mortgage insurance will change it.
Detached house sales in Beddington Heights
In the last 12 months, 97 detached houses sold in Beddington Heights at a median price of $567,500 ($465 per sq ft) , after a median of 19 days on the market. This one is listed at $455 per sq ft, 2% below that median.
Price per square foot doesn't account for condition, upgrades, garage or basement. Ask Jerry for a full comparison.
Listing courtesy of TREC The Real Estate Company. MLS® A2338257.
More houses in Beddington Heights
Pending