 New
 1 / 33
$649,900
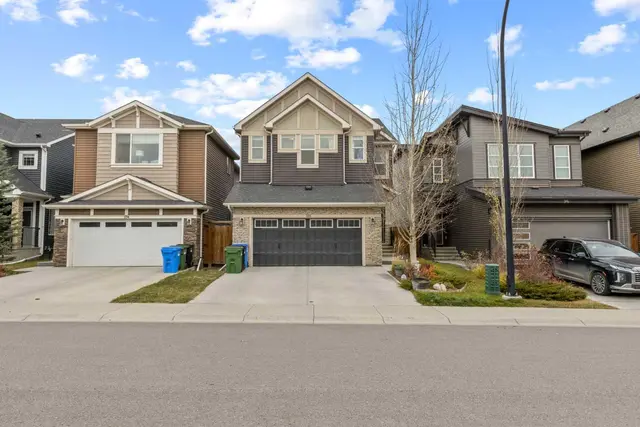
101 Belmont Terrace SW
Belmont, Calgary SW, AB T2X 4H3
3 bedrooms · 2.5 bathrooms · 1,921 sq ft
Use Up close to check for busy roads, train tracks and commercial neighbours.
Details
- Status
- Active
- MLS® number
- A2342828
- Community
- Belmont
- Year built
- 2018
- Style
- 2 Storey
- Bedrooms
- 3
- Bathrooms
- 2 full, 1 half
- Living area
- 1,921 sq ft (above grade)
- Price per sq ft
- $338
- Lot
- 3,412 sq ft
- Zoning
- R-G
- Basement
- Full, Unfinished
- Garage
- 1-car
- Parking
- Double Garage Attached
- Ensuite
- Yes
- Fireplaces
- 1
- Possession
- 30 Days / Neg
- Listed
- September 5, 2026
Features
- Lot features
- Back Lane, Cleared, Front Yard, Landscaped, Lawn, Paved, Rectangular Lot, Yard Lights
- Heating & cooling
- Exhaust Fan, Forced Air, None
- Flooring
- Carpet, Hardwood
- Appliances
- Dishwasher, Electric Stove, Microwave, Refrigerator, Washer/Dryer
- Interior
- High Ceilings, Kitchen Island, No Smoking Home, Pantry, Quartz Counters, Storage
- Exterior
- Private Entrance, Private Yard, Concrete, Vinyl Siding, Wood Frame
About this house
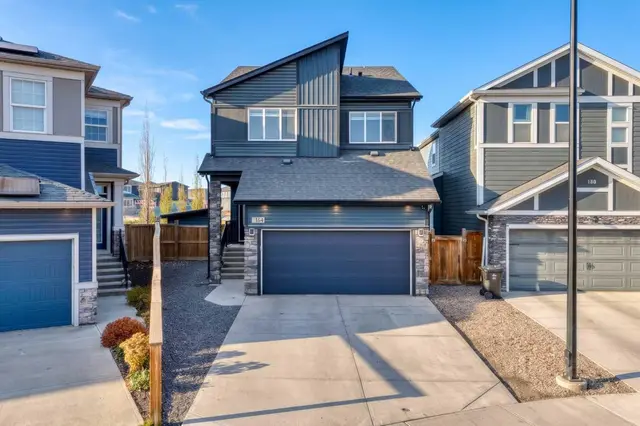
Welcome to this charming home nestled in the serene neighborhood of Belmont, SW Calgary. Boasting convenience and tranquility, this property offers easy access to key routes connecting you to the heart of Calgary and beyond. Step inside to discover a beautiful front foyer welcoming you into an inviting open main floor plan. The modern kitchen is equipped with chimney hoodfan, stainless steel appliances, a convenient kitchen island, and stylish cabinetry. The adjacent living room exudes warmth with its electric fireplace, creating a cozy ambiance for relaxing evenings. The dining room seamlessly transitions to the backyard through a patio door, the newly installed sod is ideal for enjoying outdoor gatherings and lots of room for your RV or truck. A 2pc bathroom, foyer, and walk-in pantry complete the main floor layout, offering practicality and ease of living.Upstairs, a spacious bonus room/can be coverted as a 4th bedroom and laundry room provide added convenience for everyday living. The primary bedroom features an ensuite and walk-in closet, offering a private retreat. Two additional bedrooms and a family washroom complete the upper floor, providing ample space for family and guests. The unfinished basement presents endless possibilities for customization and expansion according to your needs and preferences.Situated in Belmont, with boundaries defined by 194th Avenue, Sheriff King Street & 210th Avenue, this property offers direct access to major thoroughfares such as Macleod Trail and Stoney Trail, ensuring effortless commuting and quick access to essential amenities.Don't miss out on the opportunity to make this well-maintained property your new home, where comfort, convenience, and tranquility converge seamlessly. Please call your favorite Realtor to book a Showing.
Estimated monthly cost
Mortgage (20% down, 4.49%, 25 years)$2,875
Property tax (2026: $4,807 ÷ 12)$401
Total before utilities and insurance$3,275
An estimate only. Your rate, down payment and mortgage insurance will change it.
Detached house sales in Belmont
In the last 12 months, 54 detached houses sold in Belmont at a median price of $671,500 ($368 per sq ft) , after a median of 42 days on the market. This one is listed at $338 per sq ft, 8% below that median.
Price per square foot doesn't account for condition, upgrades, garage or basement. Ask Jerry for a full comparison.
Listing courtesy of MaxWell Canyon Creek. MLS® A2342828.
More houses in Belmont
New  Price reduced
 Price reduced