 New
 1 / 38
$669,000
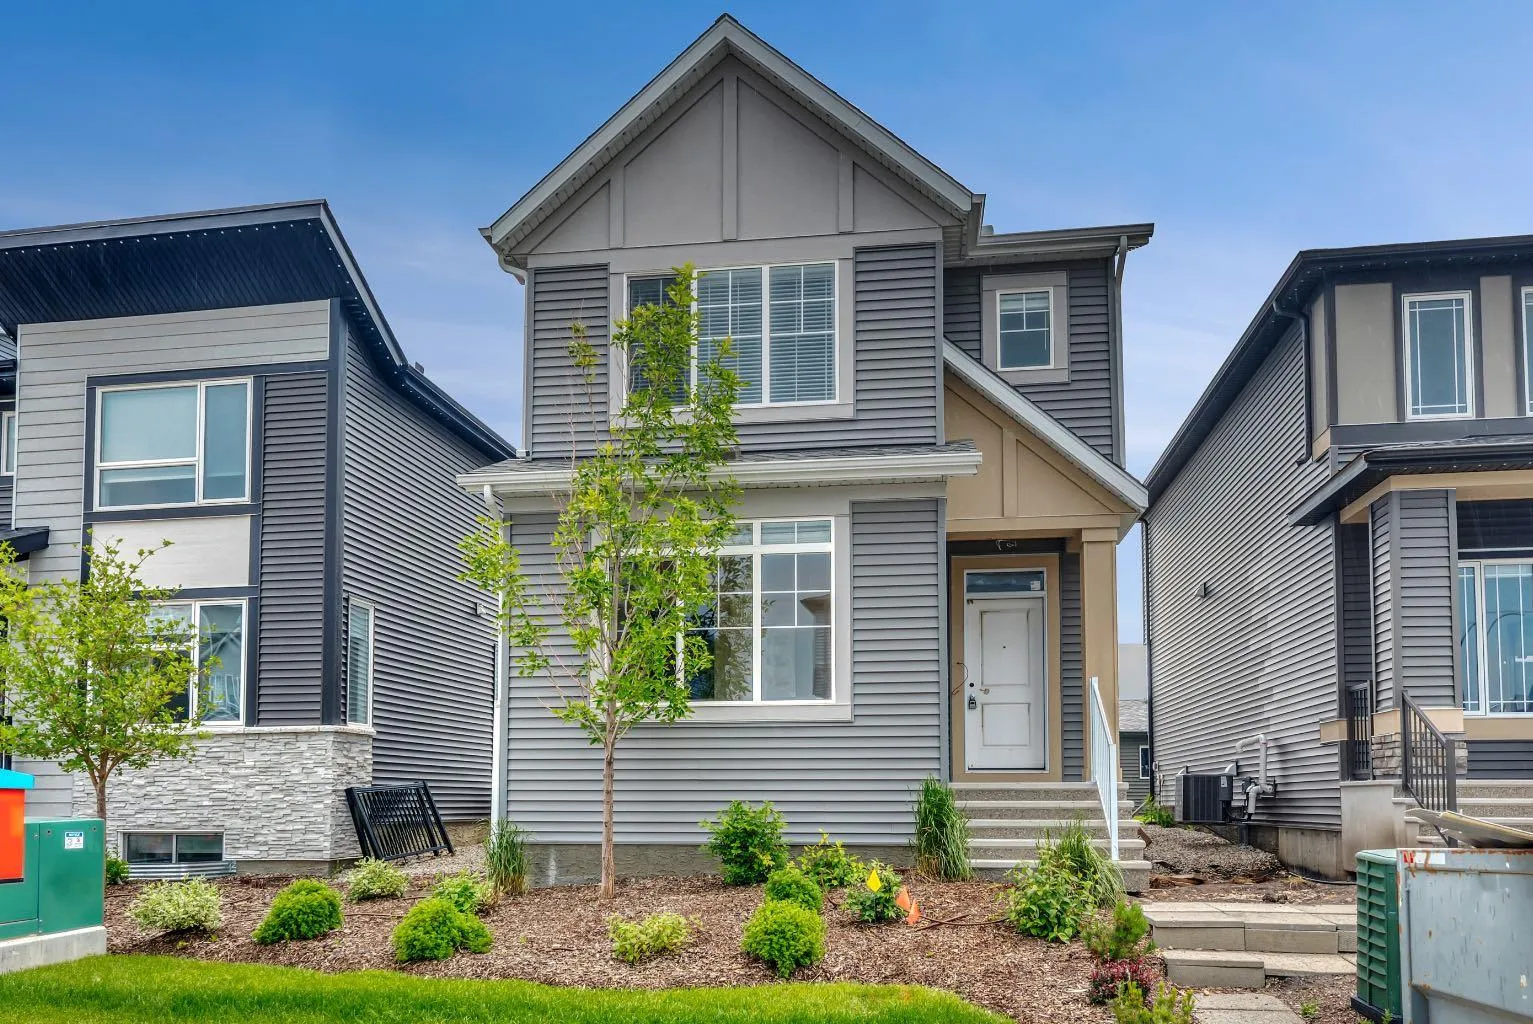
12 Belmont Place SW
Belmont, Calgary SW, AB T2X 5T6
5 bedrooms · 4 bathrooms · 1,745 sq ft
Use Up close to check for busy roads, train tracks and commercial neighbours.
Details
- Status
- Active
- MLS® number
- A2326633
- Community
- Belmont
- Year built
- 2024
- Style
- 2 Storey
- Bedrooms
- 5
- Bathrooms
- 4 full
- Living area
- 1,745 sq ft (above grade)
- Price per sq ft
- $383
- Lot
- 3,250 sq ft
- Zoning
- R-G
- Basement
- Full, Finished
- Parking
- Parking Pad
- Ensuite
- Yes
- Fireplaces
- 1
- Possession
- 30 Days / Neg
- Listed
- July 3, 2026
Features
- Lot features
- Back Lane, Back Yard, Landscaped
- Heating & cooling
- Forced Air, Central Air
- Flooring
- Carpet, Vinyl Plank
- Appliances
- Central Air Conditioner, Dishwasher, Dryer, Gas Range, Microwave, Range Hood, Refrigerator, Washer, Window Coverings
- Interior
- Kitchen Island, No Animal Home, No Smoking Home, Open Floorplan, Pantry, Quartz Counters, Separate Entrance, Vinyl Windows
- Exterior
- BBQ gas line, Wood Frame
About this house
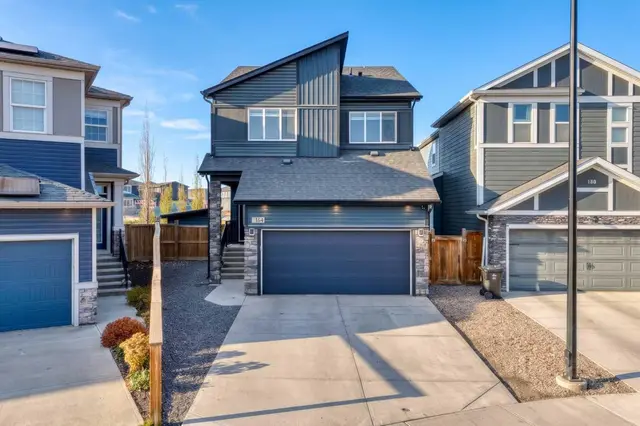
Former Morrison Homes Showhome | 5 Bedrooms | 4 Full Bathrooms | Fully Developed Basement | Separate Entrance | Central A/C | Gemstone Lighting Welcome to 12 Belmont Place SW, an exceptional former Morrison Homes showhome offering 2,519 sq. ft. of beautifully developed living space with designer finishes, incredible functionality, and a sought-after location in the vibrant community of Belmont. From the moment you arrive, you'll appreciate the quality craftsmanship and stylish upgrades throughout, including elegant white cabinetry, brushed gold fixtures and hardware, upgraded flooring, designer tile selections, central air conditioning, and permanent Gemstone exterior lighting. The bright, open-concept main floor is thoughtfully designed for modern living and entertaining, featuring a spacious living area, generous dining space, and an impressive chef-inspired kitchen complete with a gas range, stainless steel French door refrigerator, chimney-style hood fan, built-in microwave cabinet, dishwasher, and an oversized walk-in pantry offering exceptional storage. A rare main floor bedroom (or home office) is complemented by a full 4-piece bathroom, making it ideal for guests, multi-generational living, or those working from home. Upstairs, you'll find a centrally located bonus room that creates the perfect separation between the bedrooms, along with a convenient laundry room, three spacious bedrooms, and a full 4-piece main bathroom. The private primary retreat features a generous walk-in closet and a stylish 3-piece ensuite complete with a large vanity and an oversized shower with built-in bench. The fully developed basement, with its separate side entrance, adds outstanding versatility with a spacious recreation room, fifth bedroom, and another full 4-piece bathroom—perfect for extended family, teenagers, guests, or future income potential (subject to any required municipal approvals). Outside, enjoy a professionally landscaped yard designed for low-maintenance enjoyment. This move-in ready home allows you to settle in with ease. Located in the growing southwest community of Belmont, you'll enjoy convenient access to shopping, schools, parks, transit, major roadways, and endless amenities. Offering five bedrooms, four full bathrooms, premium showhome upgrades, central A/C, Gemstone lighting, and a fully developed basement with separate entrance, this is a rare opportunity to own a home that truly checks every box.
Estimated monthly cost
Mortgage (20% down, 4.49%, 25 years)$2,959
Property tax (2026: $4,608 ÷ 12)$384
Total before utilities and insurance$3,343
An estimate only. Your rate, down payment and mortgage insurance will change it.
Detached house sales in Belmont
In the last 12 months, 54 detached houses sold in Belmont at a median price of $671,500 ($368 per sq ft) , after a median of 42 days on the market. This one is listed at $383 per sq ft, 4% above that median.
Price per square foot doesn't account for condition, upgrades, garage or basement. Ask Jerry for a full comparison.
Listing courtesy of Ally Realty. MLS® A2326633.
More houses in Belmont
New  Price reduced
 Price reduced