 New
 1 / 44
$749,900
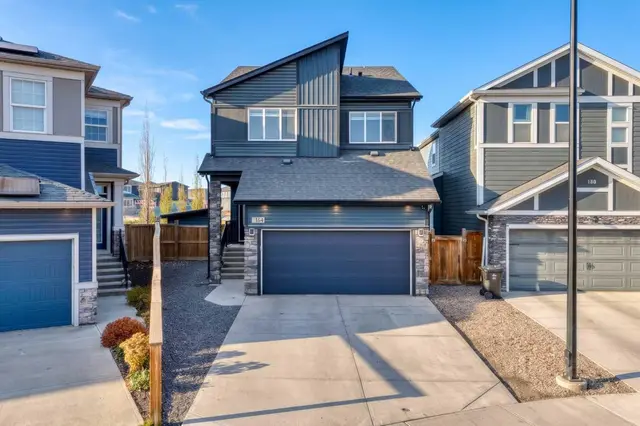
14 Belmont Row SW
Belmont, Calgary SW, AB T2X 4N1
5 bedrooms · 3 bathrooms · 2,330 sq ft
Use Up close to check for busy roads, train tracks and commercial neighbours.
Details
- Status
- Active
- MLS® number
- A2348260
- Community
- Belmont
- Year built
- 2026
- Style
- 2 Storey
- Bedrooms
- 5
- Bathrooms
- 3 full
- Living area
- 2,330 sq ft (above grade)
- Price per sq ft
- $322
- Lot
- 3,821 sq ft
- Zoning
- R-G
- Basement
- Full, Unfinished
- Garage
- 2-car
- Parking
- Double Garage Attached, Stall
- Fireplaces
- 1
- Possession
- Upon Completion
- Listed
- September 29, 2026
Features
- Lot features
- Back Yard, Level
- Heating & cooling
- Forced Air, Natural Gas, None
- Flooring
- Carpet, Vinyl Plank
- Appliances
- Dishwasher, Dryer, Electric Range, Gas Range, Humidifier, Instant Hot Water, Microwave, Range, Refrigerator, Tankless Water Heater, Washer
- Interior
- Bathroom Rough-in, Built-in Features, Double Vanity, High Ceilings, Kitchen Island, No Animal Home, No Smoking Home, Open Floorplan, Pantry, Separate Entrance, Soaking Tub, Tankless Hot Water, Walk-In Closet(s), Wired for Data
- Exterior
- Lighting, Rain Gutters, Vinyl Siding, Wood Frame
About this house
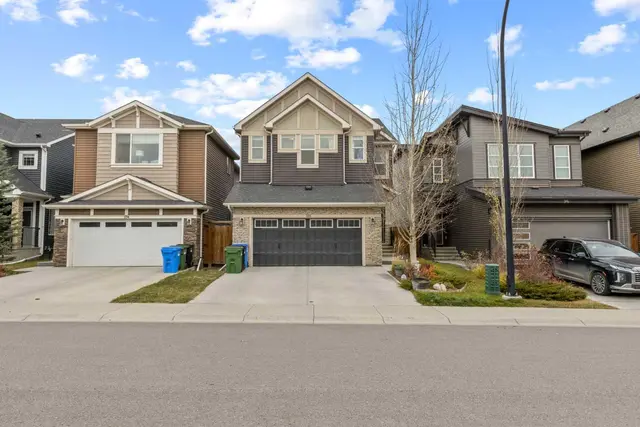
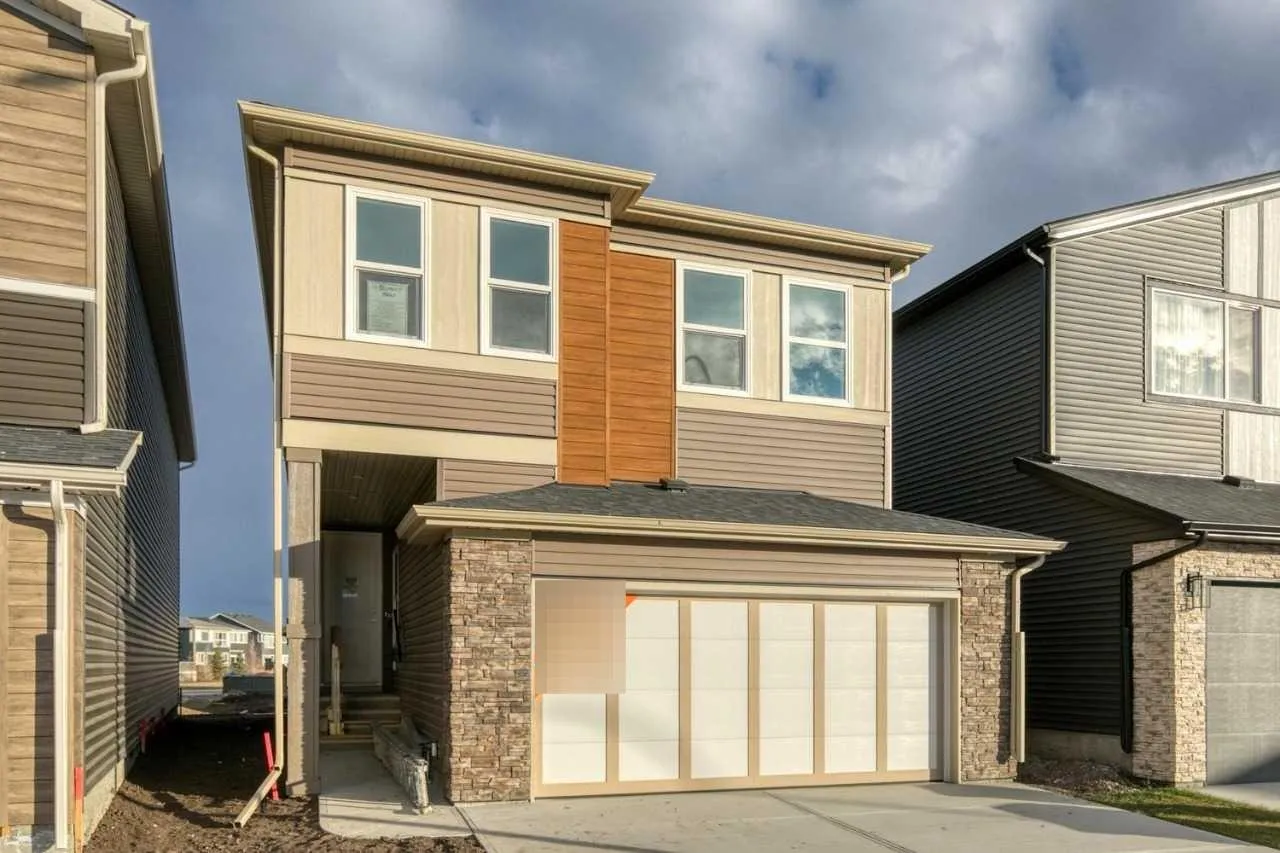
Welcome to 14 Belmont Row SW — a brand-new 2026-built home nestled in a quiet no through traffic street in the vibrant and growing community of Belmont. Thoughtfully designed this stunning 5-bedroom, 3-bathroom home offers a main floor bedroom & full bath perfect for extended families or office. The heart of the home is a stunning galley style kitchen ideal for hosting family gatherings or enjoying a quiet evening in. Step outside to your rear deck complete with gas line for effortless summer BBQ's. The second floor hosts a generous size bonus room with railing detail and added windows for natural light. A large water closet style upper bathroom is perfect for growing families. Situated on a wider 31-foot pie lot, complete with 2' garage width extension for larger vehicles or garage workspace. Planning ahead? This home features a separate side entrance, 8'9" basement ceilings, and 2-bedroom rough-ins for potential future development, giving you the flexibility down the road. Photos are representative.
Estimated monthly cost
Mortgage (20% down, 4.49%, 25 years)$3,317
Property tax (2026: $1,379 ÷ 12)$115
Total before utilities and insurance$3,432
An estimate only. Your rate, down payment and mortgage insurance will change it.
Detached house sales in Belmont
In the last 12 months, 54 detached houses sold in Belmont at a median price of $671,500 ($368 per sq ft) , after a median of 42 days on the market. This one is listed at $322 per sq ft, 13% below that median.
Price per square foot doesn't account for condition, upgrades, garage or basement. Ask Jerry for a full comparison.
Listing courtesy of Bode Platform Inc. MLS® A2348260.
More houses in Belmont
New  Price reduced
 Price reduced