 New
 1 / 19
$599,900
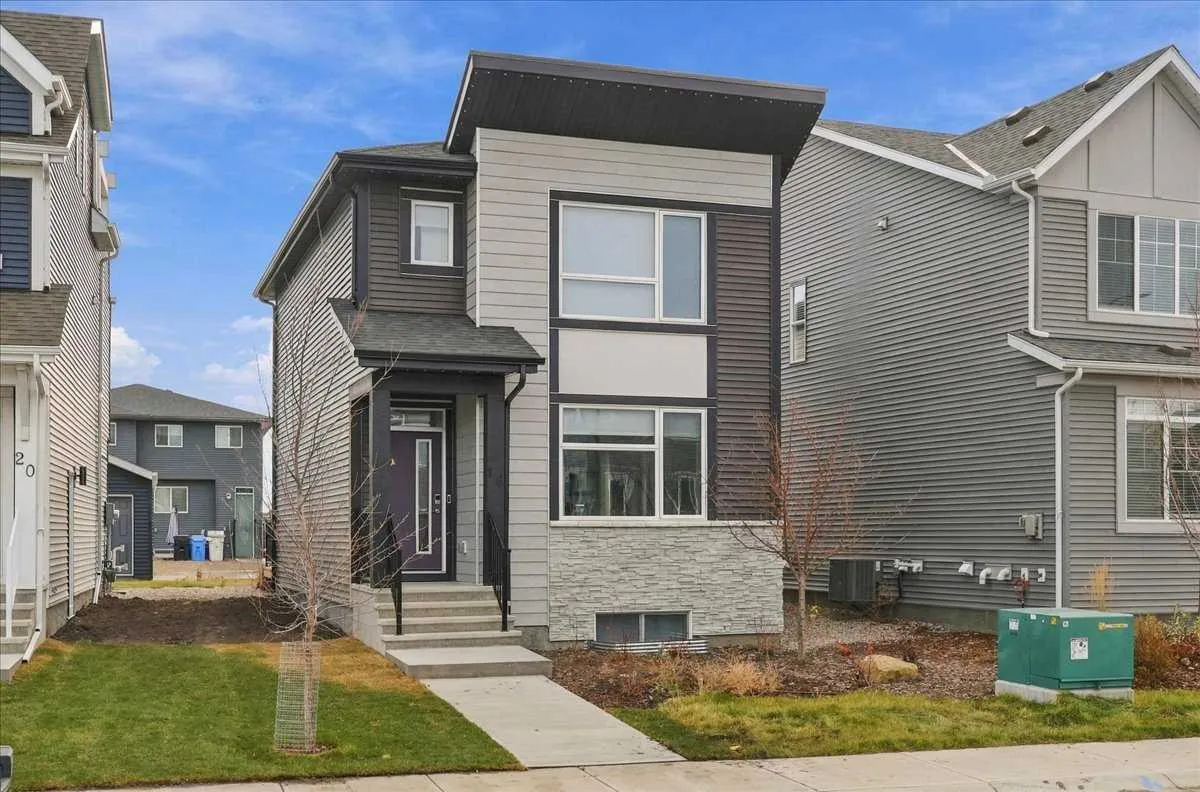
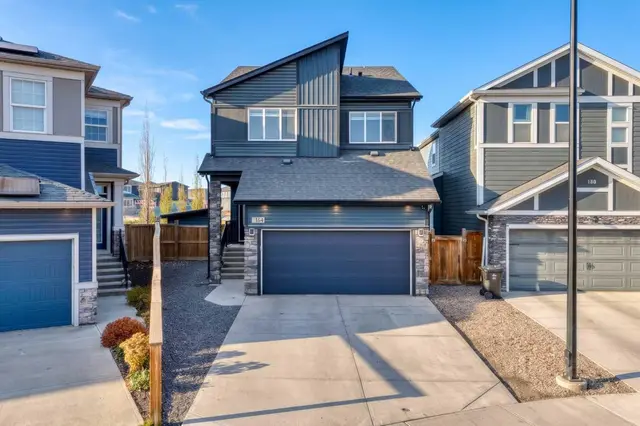
16 Belmont Place SW
Belmont, Calgary SW, AB T2X 5E3
3 bedrooms · 3 bathrooms · 1,450 sq ft
Use Up close to check for busy roads, train tracks and commercial neighbours.
Details
- Status
- Active
- MLS® number
- A2304024
- Community
- Belmont
- Year built
- 2024
- Style
- 2 Storey
- Bedrooms
- 3
- Bathrooms
- 2 full, 2 half
- Living area
- 1,450 sq ft (above grade)
- Price per sq ft
- $414
- Lot
- 3,207 sq ft
- Zoning
- R-G
- Basement
- Full, Finished
- Parking
- Alley Access, Gravel Driveway, Off Street
- Ensuite
- Yes
- Possession
- Negotiable
- Listed
- April 22, 2026
Features
- Lot features
- Back Lane, Rectangular Lot
- Heating & cooling
- High Efficiency, Forced Air, Heat Pump, Natural Gas, Central Air
- Flooring
- Carpet, Tile, Vinyl Plank
- Appliances
- Central Air Conditioner, Dishwasher, Electric Range, Microwave, Range Hood, Refrigerator, Tankless Water Heater, Washer/Dryer, Window Coverings
- Interior
- Closet Organizers, High Ceilings, Kitchen Island, Low Flow Plumbing Fixtures, No Animal Home, No Smoking Home, Open Floorplan, Pantry, Quartz Counters, Smart Home, Tankless Hot Water, Vinyl Windows, Walk-In Closet(s)
- Exterior
- None, Vinyl Siding, Wood Frame
About this house
NEW JAYMAN BUILT | SOLAR-ENERGIZED HYBRID PERFORMANCE | FORMER SHOW-HOME OPPORTUNITY Welcome to Jayman BUILT’s popular Brooklyn 20 Show Home at 16 Belmont Place SW. Offering 1,450 sq. ft. above grade plus 300 sq. ft. of professionally developed basement space, this stylish three-bedroom, 2.5-bathroom home combines contemporary design, exceptional energy performance and approximately $1,500 in estimated annual energy savings.* The bright, open-concept main floor offers 720 sq. ft. of thoughtfully planned living space. At the heart of the home is a gourmet rear kitchen featuring quartz countertops, a generous centre island with a flush eating bar, pantry storage and sleek Whirlpool stainless-steel appliances, including a French-door refrigerator with icemaker, electric slide-in smooth-top range and microwave hood fan. The kitchen flows naturally into the spacious dining area and Great Room, where a bank of oversized windows welcomes abundant natural light. A convenient powder room and rear mudroom with built-in bench and lockers complete this level. Step outside to the finished 12' x 10' deck overlooking the east-facing backyard, with space available for a future double detached garage. Upstairs offers 730 sq. ft. with three comfortable bedrooms, a centralized full bathroom, laundry and linen storage. The primary retreat features a walk-in closet and private three-piece ensuite with a window and upgraded 60" x 36" glass-enclosed shower. The professionally developed lower level adds a spacious 12'7" x 18'6" recreation room, half bathroom, linen closet and ample storage—ideal for movie nights, hobbies, fitness or additional living space. This professionally decorated show home also includes central air conditioning, custom window coverings and feature wallpaper. Jayman’s Solar-Energized Hybrid Performance inclusions feature: 14 solar panels Triple-pane R-8 windows with Low-E coatings and dual argon fill Daikin FIT electric air-source heat pump with natural-gas backup UV air-purification system with MERV 13 filtration Tankless water heater Smart-home technology The home is rated approximately 60% more energy efficient than the minimum Alberta Building Code requirement and is estimated to avoid 4.2 metric tonnes of greenhouse-gas emissions annually.*Save $$$ Thousands: This home is eligible for the CMHC Pro Echo insurance rebate. Help your clients save money. CMHC Eco Plus offers a premium refund of 25% to borrowers who buy a climate-friendly housing using CMHC-insured financing. Click on the icon below to find out how much you can save! Welcome Home!
Estimated monthly cost
Mortgage (20% down, 4.49%, 25 years)$2,654
Property tax (2025: $3,884 ÷ 12)$324
Total before utilities and insurance$2,977
An estimate only. Your rate, down payment and mortgage insurance will change it.
Detached house sales in Belmont
In the last 12 months, 54 detached houses sold in Belmont at a median price of $671,500 ($368 per sq ft) , after a median of 42 days on the market. This one is listed at $414 per sq ft, 12% above that median.
Price per square foot doesn't account for condition, upgrades, garage or basement. Ask Jerry for a full comparison.
Listing courtesy of Jayman Realty Inc. MLS® A2304024.
More houses in Belmont
New  Price reduced
 Price reduced