 New
 1 / 50
$969,900
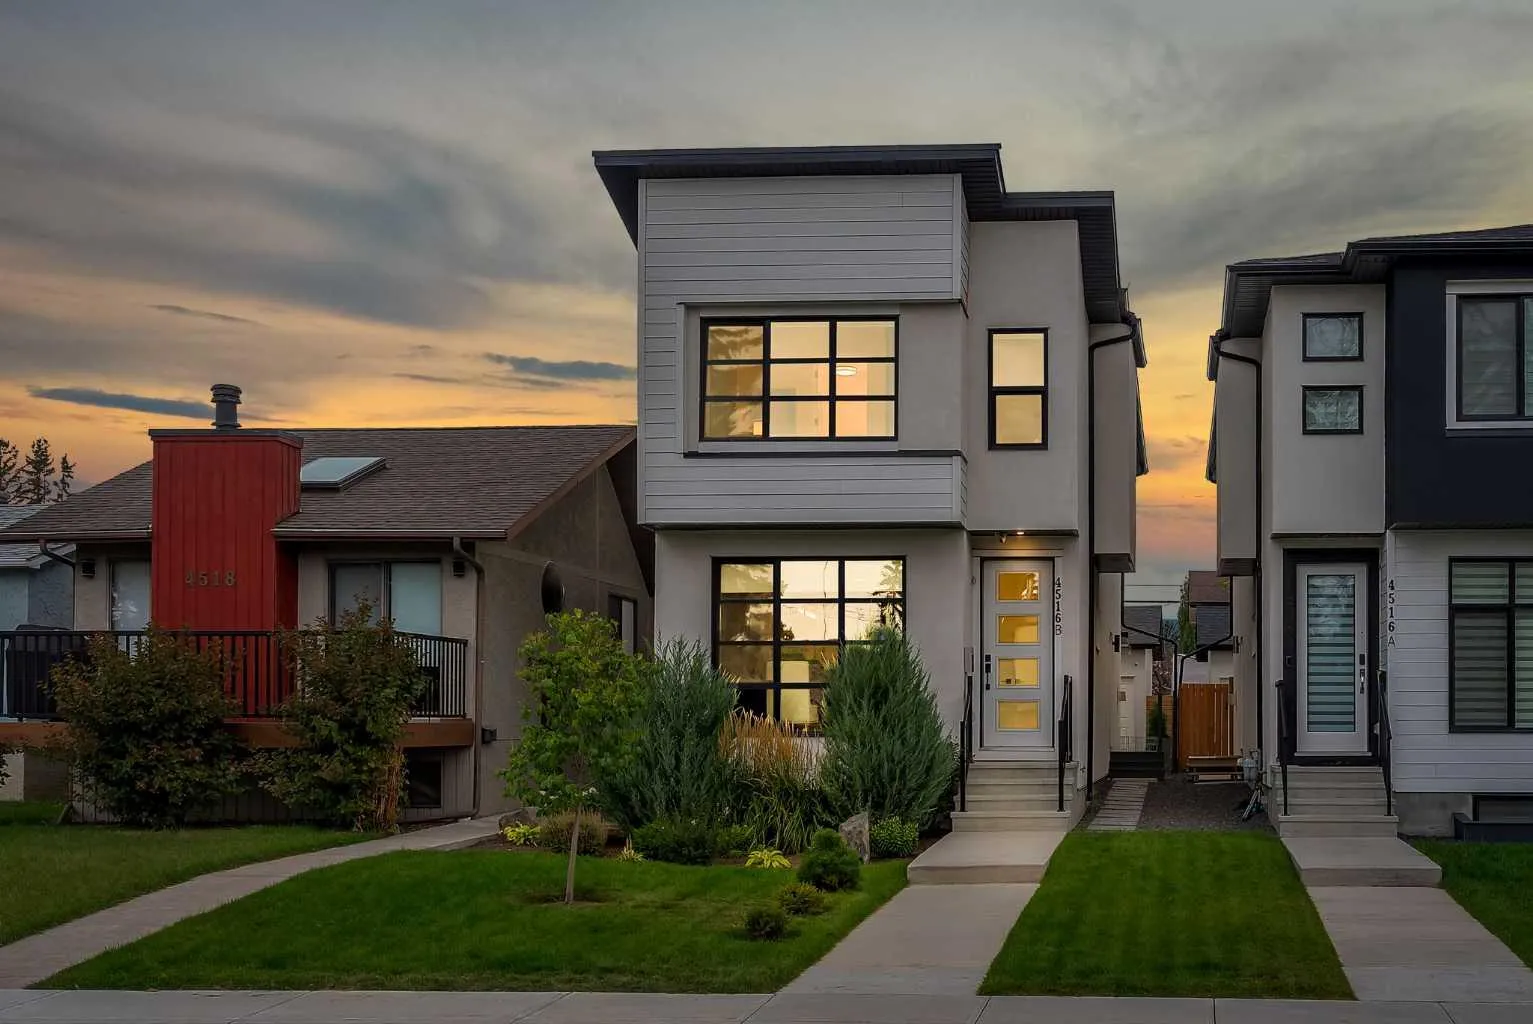
4516B 72 Street NW
Bowness, Calgary NW, AB T3B 2L4
4 bedrooms · 3.5 bathrooms · 2,031 sq ft
Use Up close to check for busy roads, train tracks and commercial neighbours.
Details
- Status
- Active
- MLS® number
- A2355848
- Community
- Bowness
- Year built
- 2021
- Style
- 2 Storey
- Bedrooms
- 4
- Bathrooms
- 3 full, 1 half
- Living area
- 2,031 sq ft (above grade)
- Price per sq ft
- $478
- Lot
- 3,003 sq ft
- Zoning
- R-CG
- Basement
- Full, Finished
- Garage
- 2-car
- Parking
- Double Garage Detached
- Ensuite
- Yes
- Fireplaces
- 1
- Possession
- Negotiable
- Listed
- October 30, 2026
Features
- Lot features
- Back Yard
- Heating & cooling
- Forced Air, Natural Gas, Central Air
- Flooring
- Tile, Vinyl Plank
- Appliances
- Bar Fridge, Built-In Refrigerator, Dishwasher, Dryer, Electric Range, Range Hood, Washer
- Interior
- Built-in Features, Double Vanity, Kitchen Island, Open Floorplan, Walk-In Closet(s)
- Exterior
- Other, Stucco, Vinyl Siding
About this house
HIGH-END UPGRADES THROUGHOUT!! DOUBLE DETACHED GARAGE!! 2800+ SQFT OF TOTAL LIVING SPACE!! 4 BEDROOMS!! 3.5 BATHS!! FULLY DEVELOPED BASEMENT!! CENTRAL A/C!! BEAUTIFULLY LANDSCAPED BACKYARD!! Welcome to this beautifully upgraded home offering over 2,800 SQFT of total living space with a thoughtfully designed interior and quality finishes throughout! The main floor welcomes you with a spacious foyer leading into the DINING AREA, followed by a stunning gourmet KITCHEN featuring premium FISHER & PAYKEL APPLIANCES, BUILT-IN REFRIGERATOR, a large centre island and upgraded cabinetry. The inviting LIVING ROOM features a FIREPLACE surrounded by a full-height feature wall, complemented by custom built-ins and decorative finishes. A 2PC BATH completes this level. Additional upgrades include 8-FT DOORS on the main and upper levels, INTERIOR GLASS RAILINGS, decorative feature walls and a WATER SOFTENER. Upstairs offers 3 BEDROOMS, 2 FULL BATHROOMS and conveniently located LAUNDRY. The spacious PRIMARY BEDROOM features a custom WALK-IN CLOSET with extensive built-in cabinetry, drawers, hanging space and a full-length mirror, along with a luxurious 5PC ENSUITE. The additional two bedrooms each feature their OWN WALK-IN CLOSETS and share a 3PC BATH. The FULLY DEVELOPED BASEMENT adds even more living space with a HUGE REC ROOM, BAR AREA, an additional BEDROOM with WALK-IN CLOSET and a 4PC BATH — perfect for guests or extended family. Outside, the backyard has been extensively landscaped to create a private outdoor retreat, complete with an IN-GROUND SPRINKLER SYSTEM, mature greenery, a large patio, PERGOLA and a striking GLASS EXTERIOR CANOPY covering the rear entrance and patio area. The property also features CENTRAL AIR CONDITIONING and a DOUBLE DETACHED GARAGE that is INSULATED AND FINISHED. Located close to the BOW RIVER, pathways, parks, CALGARY FARMERS' MARKET and other nearby amenities. A beautifully finished home combining luxury upgrades, functional living space and an exceptional outdoor setup!
Estimated monthly cost
Mortgage (20% down, 4.49%, 25 years)$4,290
Property tax (2026: $6,606 ÷ 12)$551
Total before utilities and insurance$4,841
An estimate only. Your rate, down payment and mortgage insurance will change it.
Detached house sales in Bowness
In the last 12 months, 90 detached houses sold in Bowness at a median price of $633,750 ($629 per sq ft) , after a median of 18 days on the market. This one is listed at $478 per sq ft, 24% below that median.
Price per square foot doesn't account for condition, upgrades, garage or basement. Ask Jerry for a full comparison.
Listing courtesy of Real Broker. MLS® A2355848.
More houses in Bowness
New  New