 New
 1 / 50
$929,900
8331 33 Avenue NW
Bowness, Calgary NW, AB T3B 1L5
4 bedrooms · 3 bathrooms · 1,757 sq ft
Use Up close to check for busy roads, train tracks and commercial neighbours.
Details
- Status
- Active
- MLS® number
- A2347506
- Community
- Bowness
- Year built
- 1959
- Style
- 4 Level Split
- Bedrooms
- 4
- Bathrooms
- 3 full
- Living area
- 1,757 sq ft (above grade)
- Price per sq ft
- $529
- Lot
- 0.34 acre
- Zoning
- R-C1
- Basement
- Full, Finished
- Garage
- 2-car
- Parking
- 220 Volt Wiring, Additional Parking, Double Garage Detached, Garage Door Opener, Heated Garage, Insulated, Oversized, Shared Driveway, Workshop in Garage
- Ensuite
- Yes
- Fireplaces
- 2
- Listed
- October 9, 2026
Features
- Lot features
- Backs on to Park/Green Space, Fruit Trees/Shrub(s), Private, Rectangular Lot, Secluded, Treed
- Heating & cooling
- Forced Air, Natural Gas, None
- Flooring
- Hardwood
- Appliances
- Dishwasher, Dryer, Garage Control(s), Microwave, Refrigerator, Washer, Window Coverings
- Interior
- Bookcases, Built-in Features, Central Vacuum, Closet Organizers, Granite Counters, Vaulted Ceiling(s), Walk-In Closet(s)
- Exterior
- Balcony, Dog Run, Private Yard, Stucco, Wood Frame
About this house
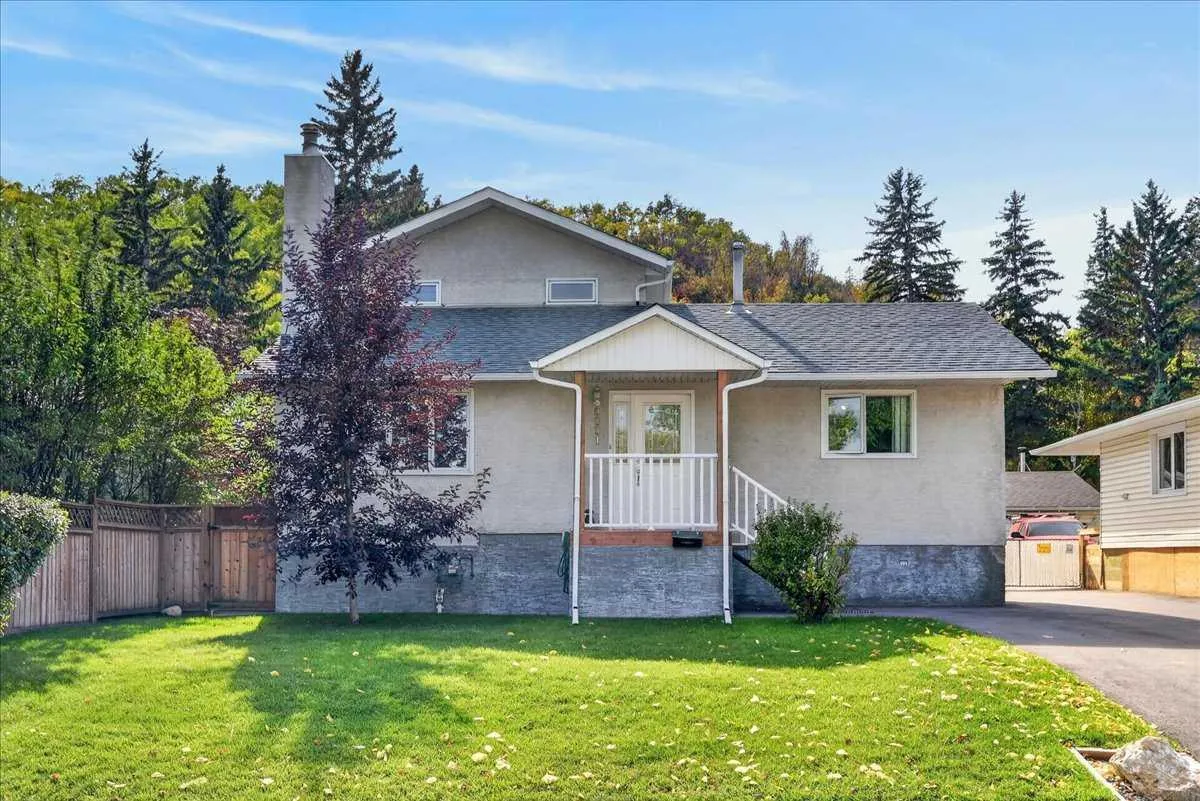
Welcome to an immaculate, pride-of-ownership, fully developed total of four-bedroom, four-level split in the heart of Bowness!! An amazing and private location, established on a massive 50x300 (over 1/3 of an acre) manicured, sunny, south-facing, treed lot, backing onto a heavily treed forested escarpment area!!! There are several upgrades throughout the home over the many years the current owners have resided there, including a lovely oak eat-in kitchen with a separate coffee station, granite counters, real hardwood flooring throughout the entire home, all upgraded bathrooms plus much, much more! The upstairs level was an addition and contains the primary master bedroom retreat! The massive primary bedroom has its own private, newer, sunny, south-facing 17'x11' balcony, bright vaulted ceilings, a newer and gorgeous 5-pce ensuite (including a steam shower), and a large walk-in closet complete with several built-ins and rough-in plumbing for separate laundry. The main level has two good-sized bedrooms, a front living room highlighted by a cozy wood burning fireplace, the third-level family room has a walk-out to a south-facing covered patio BBQ area, and another gas fireplace! The lower level is highlighted by a summer kitchen (possibly for an extended family member), the fourth bedroom, 3-piece bath, and laundry area. The oversized double garage is a workshop heaven and has a brand new asphalt surfaced driveway!! This is a fantastic inner-city location, only a few minutes away from WinSport COP and several box stores, a quick 5-6 minutes to the U of C, a short commute to downtown and easy access west to the mountains! Hurry on this wonderful inner-city mini acreage-like property!!!
Estimated monthly cost
Mortgage (20% down, 4.49%, 25 years)$4,113
Property tax (2026: $5,542 ÷ 12)$462
Total before utilities and insurance$4,575
An estimate only. Your rate, down payment and mortgage insurance will change it.
Detached house sales in Bowness
In the last 12 months, 90 detached houses sold in Bowness at a median price of $633,750 ($629 per sq ft) , after a median of 18 days on the market. This one is listed at $529 per sq ft, 16% below that median.
Price per square foot doesn't account for condition, upgrades, garage or basement. Ask Jerry for a full comparison.
Listing courtesy of RE/MAX House of Real Estate. MLS® A2347506.
More houses in Bowness
New 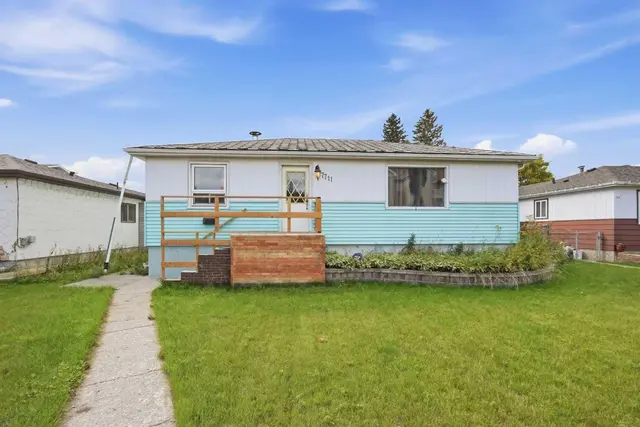 New