 New
 1 / 50
$839,000
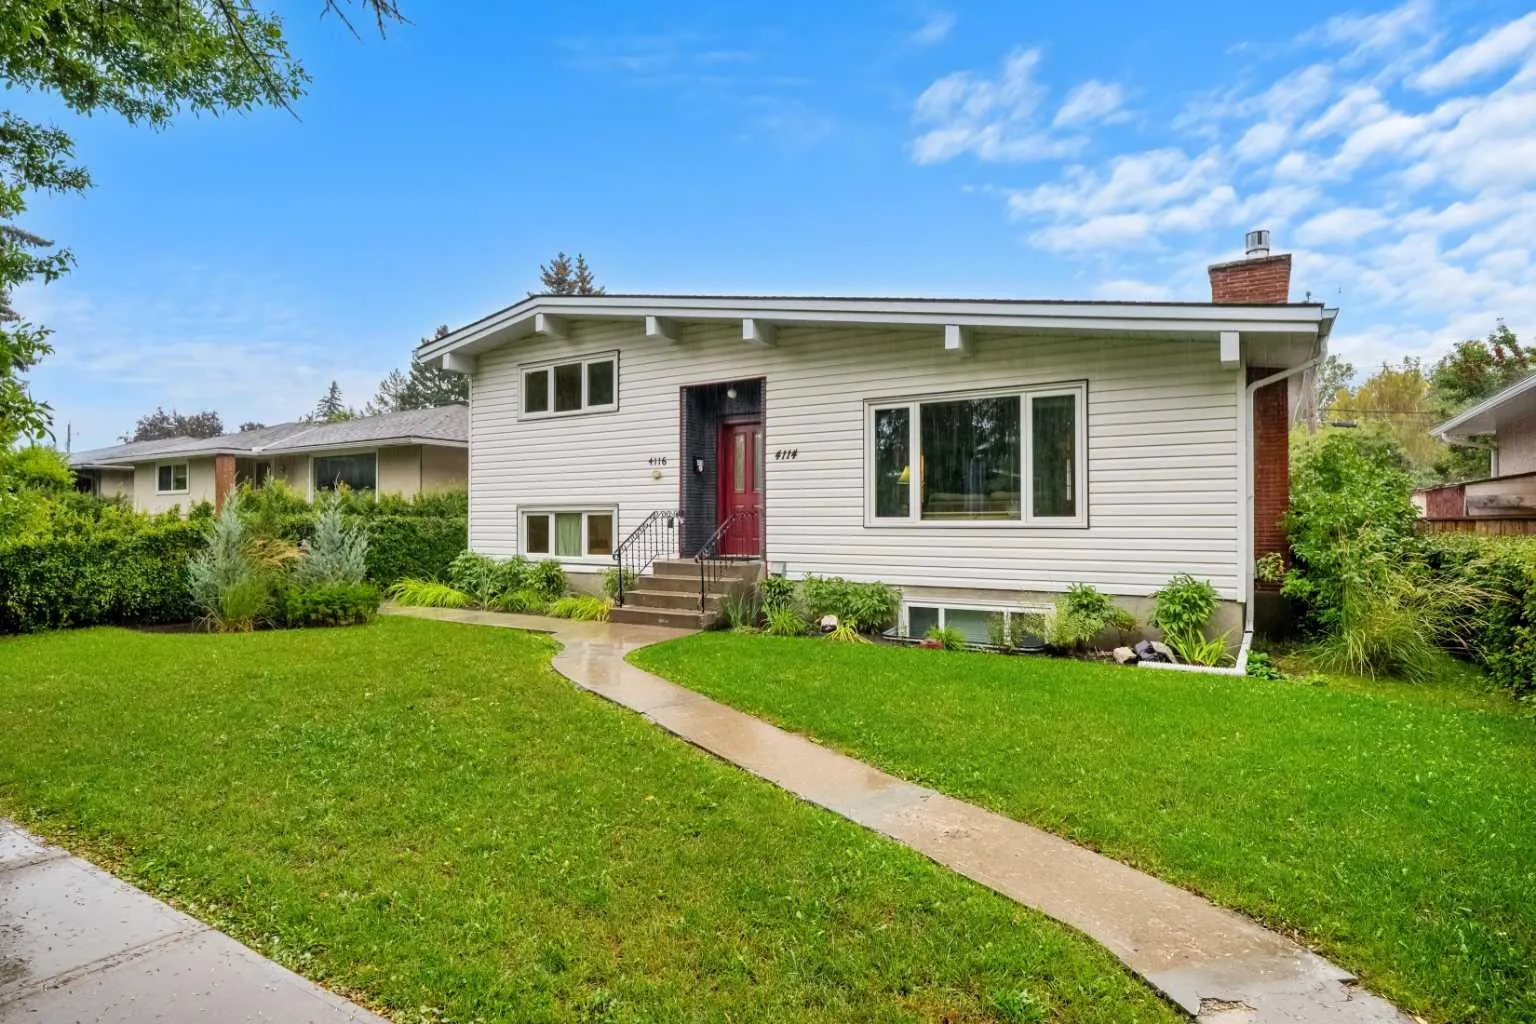
4116 Brisebois Drive NW
Brentwood, Calgary NW, AB T2L 2E7
5 bedrooms · 3 bathrooms · 1,107 sq ft
Use Up close to check for busy roads, train tracks and commercial neighbours.
Details
- Status
- Active
- MLS® number
- A2345538
- Community
- Brentwood
- Year built
- 1961
- Style
- 4 Level Split
- Bedrooms
- 5
- Bathrooms
- 3 full
- Living area
- 1,107 sq ft (above grade)
- Price per sq ft
- $758
- Lot
- 5,102 sq ft
- Zoning
- R-CG
- Basement
- Full, Finished
- Suite
- Legal suite (Basement)
- Garage
- 2-car
- Parking
- Additional Parking, Double Garage Detached, Heated Garage, Oversized
- Fireplaces
- 2
- Possession
- 45 days / Neg
- Listed
- September 24, 2026
Features
- Lot features
- Back Lane, Back Yard, Garden, Landscaped, Rectangular Lot
- Heating & cooling
- Forced Air, None
- Flooring
- Ceramic Tile, Hardwood, Linoleum, Vinyl Plank
- Appliances
- Dishwasher, Dryer, Electric Stove, Garage Control(s), Microwave, Refrigerator, Tankless Water Heater, Washer, Window Coverings
- Interior
- High Ceilings, Kitchen Island, Laminate Counters, No Animal Home, No Smoking Home, Open Floorplan, Separate Entrance, Storage, Tankless Hot Water
- Exterior
- Garden, Private Yard, Vinyl Siding, Wood Frame
About this house
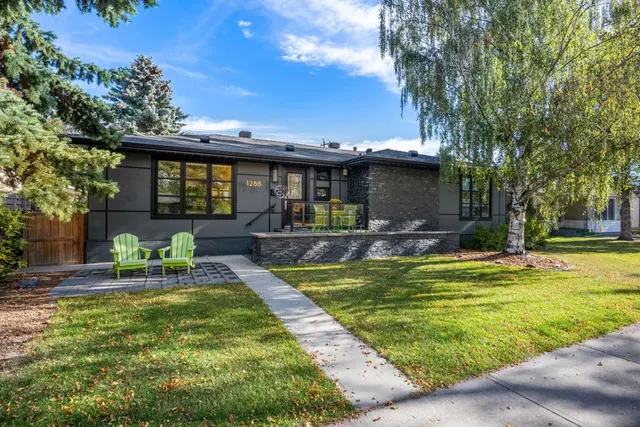
An exceptional INVESTMENT OPPORTUNITY in the heart of Brentwood, this well-maintained property offers TWO SEPARATE DWELLINGS and an outstanding location JUST STEPS FROM the UNIVERSITY OF CALGARY, MCMAHON STADIUM, BRENTWOOD C-TRAIN STATION AND BRENTWOOD VILLAGE SHOPPING CENTRE. Operated as a successful short-term rental for several years, the property has earned a 5-STAR RATING with approximately 150 reviews, offering excellent flexibility for investors, multi-generational households, or buyers seeking additional income potential. The main residence, UNIT 4116, is a spacious three-level split offering approximately 1,300 SQ. FT. with FOUR BEDROOMS, TWO FULL BATHROOMS, and private laundry. The main floor features a generous living room with a GAS FIREPLACE, a dedicated dining area, and a functional kitchen with a central island, two full-size refrigerators, abundant cabinetry, and plenty of counter space. The dining area opens onto an approximately 100 SQ. FT. DECK for additional outdoor living. Updates include NEW WINDOWS IN 2018, a TANKLESS ON-DEMAND WATER HEATER a HIGH-EFFICIENCY FURNACE AND A NEW DISHWASHER. The SELF-CONTAINED LEGAL SECONDARY SUITE, UNIT 4114, offers approximately 445 SQ. FT. plus a mechanical room and was professionally constructed in 2018 with development and building permits through the City of Calgary. With its own PRIVATE ENTRANCE, the suite features an oversized bedroom, full-size kitchen, living room with a GAS FIREPLACE, four-piece bathroom with HEATED FLOORS, and vinyl plank flooring throughout. An OVERSIZED 26' X 24' HEATED DOUBLE GARAGE WITH A BRAND NEW GARAGE DOOR and a dedicated sub-panel provides excellent parking, storage, workshop, or recreational space, while an additional concrete pad accommodates TWO MORE VEHICLES. The property has an established short-term rental history, with the upper residence previously renting for approximately $1,200 per week and the secondary suite for approximately $700 per week, with recent bookings generating approximately $6,000 per month in gross revenue. Living in BRENTWOOD means enjoying one of northwest Calgary’s most established and connected communities. Walk to the C-TRAIN, shopping, restaurants, and everyday amenities while remaining minutes from the UNIVERSITY OF CALGARY, UNIVERSITY DISTRICT, MARKET MALL, schools, parks, and recreation. With quick access to CROWCHILD TRAIL and an exceptionally convenient location, this versatile property offers an exciting opportunity to live, invest, or generate additional income in the heart of Brentwood. Don't miss out on this rare opportunity - book a private showing today!
Estimated monthly cost
Mortgage (20% down, 4.49%, 25 years)$3,711
Property tax (2026: $4,807 ÷ 12)$401
Total before utilities and insurance$4,112
An estimate only. Your rate, down payment and mortgage insurance will change it.
Detached house sales in Brentwood
In the last 12 months, 69 detached houses sold in Brentwood at a median price of $718,000 ($594 per sq ft) , after a median of 24 days on the market. This one is listed at $758 per sq ft, 28% above that median.
Price per square foot doesn't account for condition, upgrades, garage or basement. Ask Jerry for a full comparison.
Listing courtesy of eXp Realty. MLS® A2345538.
More houses in Brentwood
New  New
 Pending