 1 / 50
$1,659,999
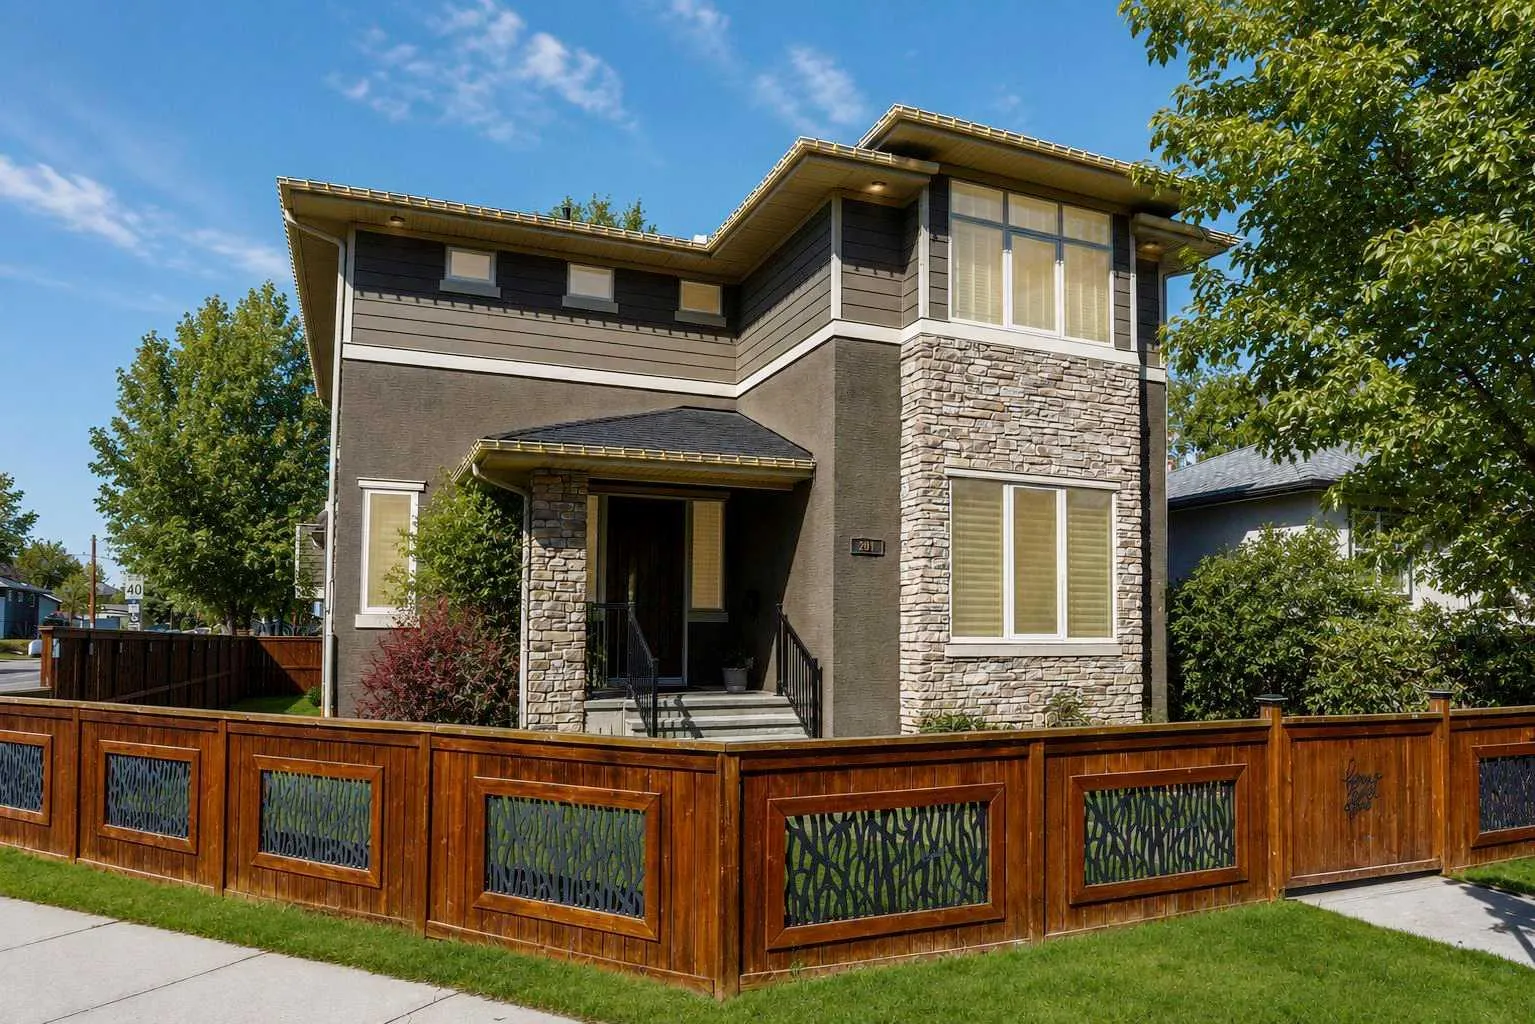
201 12 Street NE
Bridgeland/Riverside, Calgary NE, AB T2E 4P7
5 bedrooms · 4.5 bathrooms · 2,521 sq ft
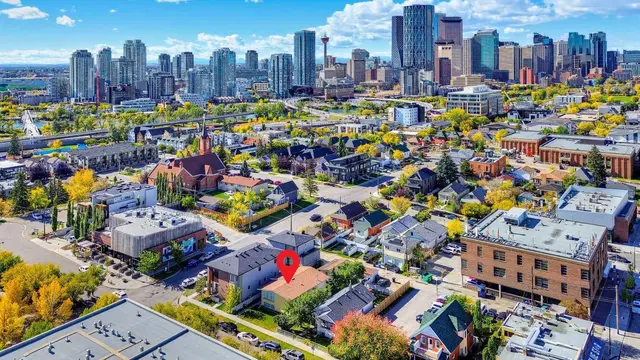
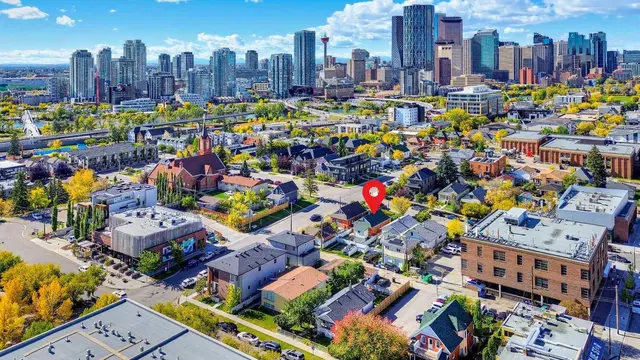
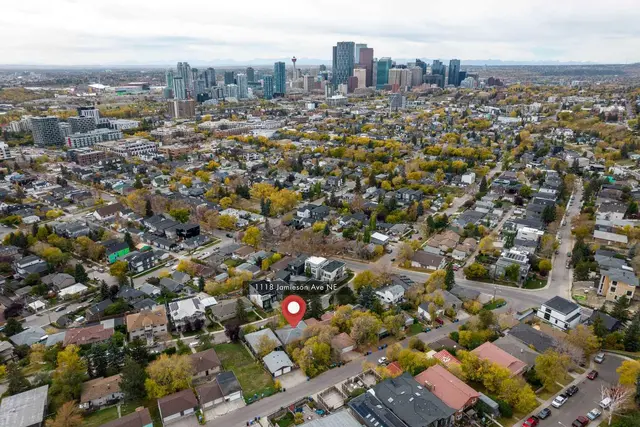
Use Up close to check for busy roads, train tracks and commercial neighbours.
Details
- Status
- Active
- MLS® number
- A2295084
- Community
- Bridgeland/Riverside
- Year built
- 2014
- Style
- 2 Storey
- Bedrooms
- 5
- Bathrooms
- 4 full, 1 half
- Living area
- 2,521 sq ft (above grade)
- Price per sq ft
- $658
- Lot
- 4,639 sq ft
- Zoning
- R-CG
- Basement
- Full, Finished
- Suite
- Legal suite (Above Detached Garage)
- Garage
- 3-car
- Parking
- 220 Volt Wiring, Alley Access, Garage Faces Rear, Oversized, Triple Garage Detached
- Ensuite
- Yes
- Fireplaces
- 4
- Possession
- Negotiable
- Listed
- March 29, 2026
Features
- Lot features
- Back Lane, Back Yard, Corner Lot, Front Yard, Landscaped, Rectangular Lot, Views
- Heating & cooling
- Forced Air, Natural Gas, Central Air
- Flooring
- Carpet, Ceramic Tile, Cork, Hardwood
- Appliances
- Central Air Conditioner, Double Oven, Freezer, Garburator, Gas Cooktop, Microwave, Range Hood, Refrigerator, Washer, Water Softener, Window Coverings, Wine Refrigerator
- Interior
- Bookcases, Built-in Features, Ceiling Fan(s), Central Vacuum, Chandelier, Closet Organizers, Double Vanity, Granite Counters, High Ceilings, Kitchen Island, Open Floorplan, Pantry, Quartz Counters, Soaking Tub, Storage, Sump Pump(s), Tankless Hot Water, Walk-In Closet(s), Wet Bar
- Exterior
- Balcony, BBQ gas line, Private Yard, Cement Fiber Board, Stone, Stucco, Wood Frame
About this house
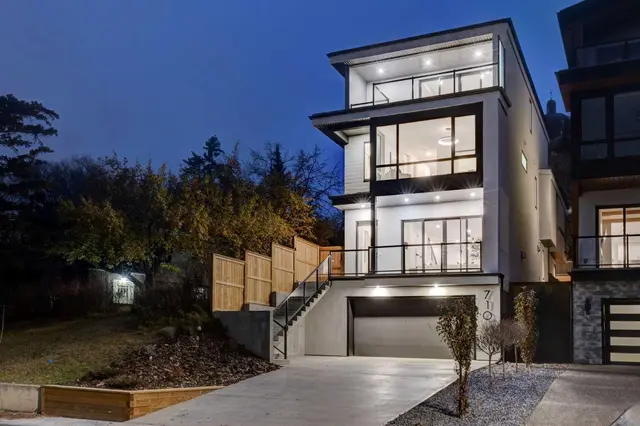
HUGE price reduction! Welcome to this exceptional, one-of-a-kind custom residence in Bridgeland, one of Calgary’s most sought-after inner-city communities. This remarkable property immediately stands out with its LEGAL 832SQFT EXECUTIVE SUITE ABOVE THE OVERSIZED TRIPLE CAR GARAGE & an impressive 4200SFT+ OF TOTAL LIVING SPACE, offering unmatched luxury & income potential. Complemented by 9ft ceilings & hand-scraped hickory floors, you will be blown away by the elegance of the main floor with its grand living room with stone-facing fireplace accented by built-in cabinets, open concept formal dining room with built-in hutch & showpiece chef’s kitchen with granite counters, island with cast iron farmhouse sink, butler’s pantry & the stainless steel appliances include an Electrolux fridge/freezer (36” each) & double convection ovens, 36” gas cooktop & wine fridge…ALL FROM JENN-AIR. The hickory floors continue up to the 2nd floor & into the 3 big bedrooms; the private West-facing owners’ retreat has a large walk-in closet & luxurious ensuite with free-standing soaker tub & marble-topped double vanities, glass shower & HEATED FLOORS. Completing this level is the family bath with double sinks & laundry room with chute & LG washer/dryer. A 4th bedroom & full bath are in the beautifully finished lower level, along with a home gym with cork floors, another set of laundry hook-ups & rec room with fireplace & 5.1 surround sound, built-in cabinets & wet bar with 150+ bottle capacity wine room with solid maple racks. Main floor also has a fantastic home office & mudroom with built-in lockers & walk-in closet. Fully fenced & landscaped West backyard with covered deck with fireplace & gas BBQ line, hot tub with pergola & access into the detached 3 car garage…equipped with workbench & built-in cabinets, 220V & roughed-in for electric heater). And the piece-de-resistance is the SELF-CONTAINED & AIR CONDITIONED 832SQFT 1 BEDROOM LEGAL GARAGE SUITE – with its own separate furnace & hot water tank, onsite hardwood floors & quartz counters, living room with fireplace & balcony, maple kitchen with stainless steel appliances (including a new GE dishwasher in 2024) & full bath with adjoining laundry. Additional features of this truly incredible home include HUNTER DOUGLAS blinds & built-in speakers (interior & exterior), new Rinnai tankless water heater (2025), irrigation, 2 vacuflo systems (main house & garage/suite), closet organizers & solid core doors, 6” baseboards, Kohler toilets, triple-pane LUX windows, 9ft ceilings throughout & upgraded insulation. As one of Northwest Calgary’s most desirable & walkable inner-city neighbourhoods, Bridgeland is home to popular parks & schools, trendy restaurants & cafes, boutiques & just minutes to St. Patrick’s Island & the zoo, LRT, the Bow River & downtown.
Estimated monthly cost
Mortgage (20% down, 4.49%, 25 years)$7,343
Property tax (2026: $10,440 ÷ 12)$870
Total before utilities and insurance$8,213
An estimate only. Your rate, down payment and mortgage insurance will change it.
Detached house sales in Bridgeland/Riverside
In the last 12 months, 26 detached houses sold in Bridgeland/Riverside at a median price of $780,000 ($627 per sq ft) , after a median of 24 days on the market. This one is listed at $658 per sq ft, 5% above that median.
Price per square foot doesn't account for condition, upgrades, garage or basement. Ask Jerry for a full comparison.
Listing courtesy of Royal LePage Benchmark. MLS® A2295084.
More houses in Bridgeland/Riverside