 New
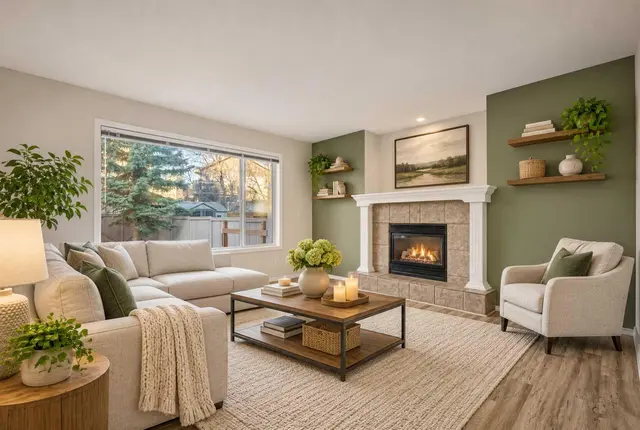
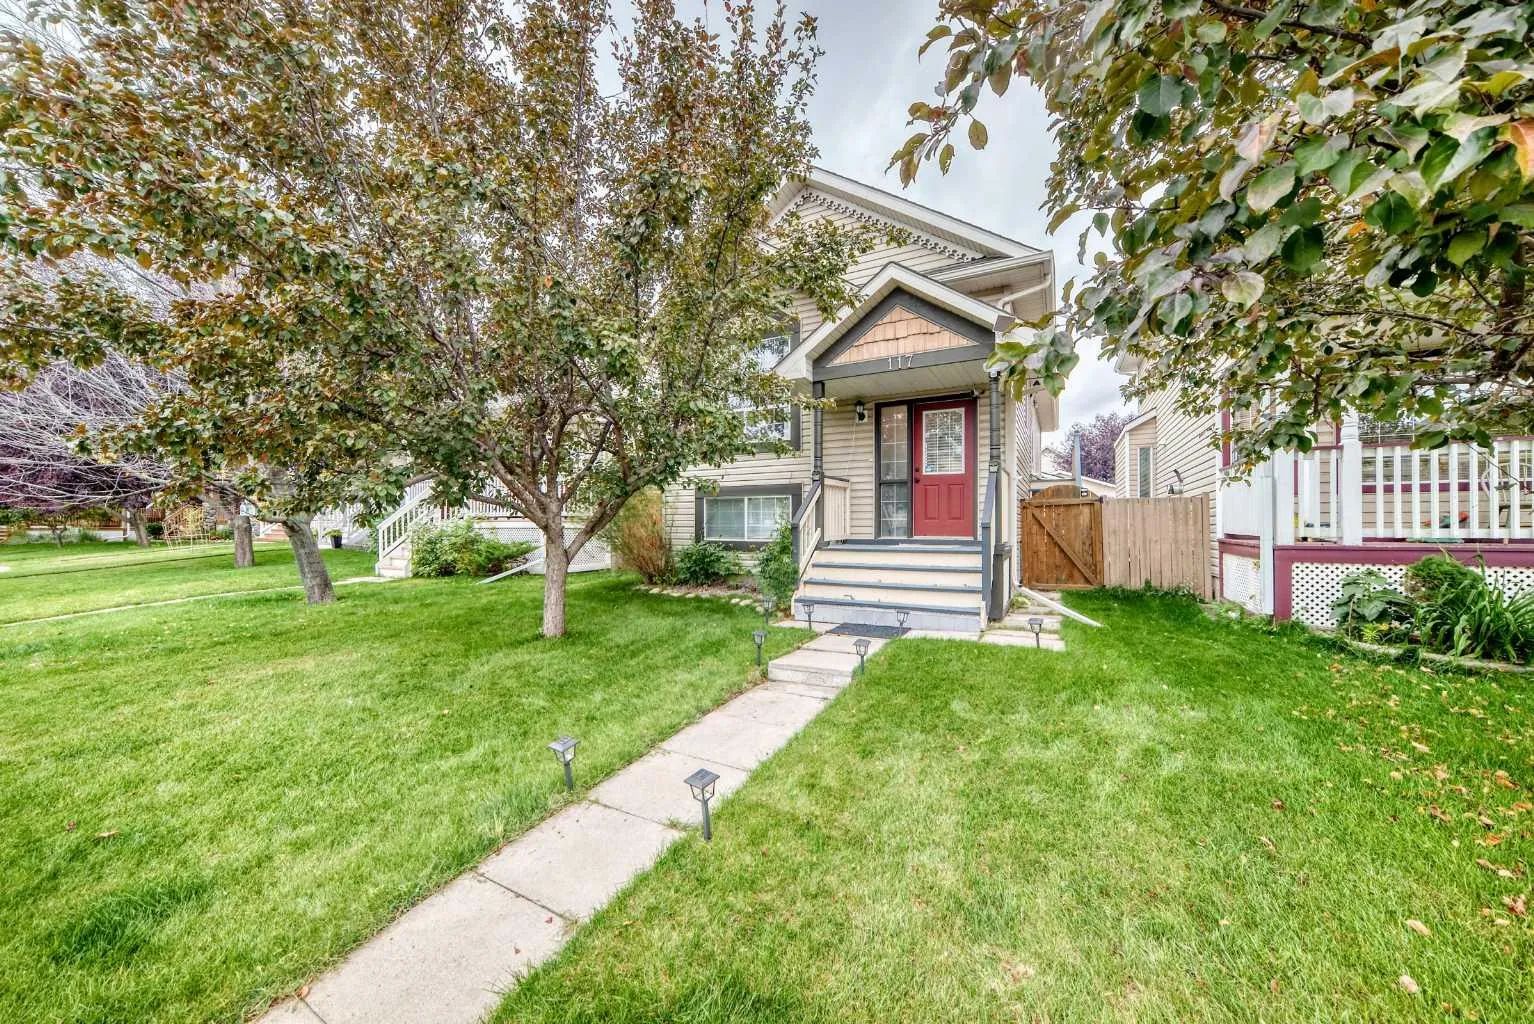 1 / 32
$519,900
117 Bridleglen Manor SW
Bridlewood, Calgary SW, AB T2Y 3Y1
3 bedrooms · 2 bathrooms · 802 sq ft
Use Up close to check for busy roads, train tracks and commercial neighbours.
Details
- Status
- Active
- MLS® number
- A2344977
- Community
- Bridlewood
- Year built
- 2000
- Style
- Bi-Level
- Bedrooms
- 3
- Bathrooms
- 2 full
- Living area
- 802 sq ft (above grade)
- Price per sq ft
- $648
- Lot
- 3,249 sq ft
- Zoning
- R-G
- Basement
- Full, Finished
- Garage
- 2-car
- Parking
- Double Garage Detached
- Possession
- 30 Days / Neg
- Listed
- September 13, 2026
Features
- Lot features
- Back Lane, Level, Rectangular Lot, Street Lighting
- Heating & cooling
- Floor Furnace, Forced Air, None
- Flooring
- Carpet, Ceramic Tile, Hardwood
- Appliances
- Dishwasher, Dryer, Electric Stove, Garage Control(s), Microwave Hood Fan, Refrigerator, Washer, Window Coverings
- Interior
- Granite Counters, No Animal Home, No Smoking Home, Skylight(s), Vaulted Ceiling(s), Vinyl Windows
- Exterior
- Lighting, Playground, Private Entrance, Concrete, Vinyl Siding, Wood Frame
About this house
What a great opportunity to own this well kept and maintained detached home, located in the desirable community of Bridlewood!!! it's a few meters walk to CBE Public School, Bishop O'Byrne a K-9 School and the private Glenmore Christian Academy School, bus stops, a mall and few minutes drive to the c-train station. It offers 2 good sized bedrooms upstairs, a full bath room, a roomy kitchen area with skylight above. In the newly painted basement, you'll be greeted with a family room with huge window that can easily converted a portion of it into a 4th bedroom, a full bathroom and another huge room and at the back is the 23.2 ft x 19.5 ft DOUBLE Detached Garage. Updates of this home includes; NEWER HOT WATER TANK, GRANITE COUNTER TOPS (kitchen & Bathroom), LIGHT FIXTURES and SWITCHES, BASEBOARD, WASHER/ DRYER, REFRIGERATOR and a SMART THERMOSTAT, on the freshly steam cleaned fully finished basement a NEW BARN DOOR was added into the huge bedroom that can accommodate a 2 queen beds. So what you're doing now! call your favorite realtor and book your showing...
Estimated monthly cost
Mortgage (20% down, 4.49%, 25 years)$2,300
Property tax (2026: $3,324 ÷ 12)$277
Total before utilities and insurance$2,577
An estimate only. Your rate, down payment and mortgage insurance will change it.
Detached house sales in Bridlewood
In the last 12 months, 98 detached houses sold in Bridlewood at a median price of $575,000 ($381 per sq ft) , after a median of 20 days on the market. This one is listed at $648 per sq ft, 70% above that median.
Price per square foot doesn't account for condition, upgrades, garage or basement. Ask Jerry for a full comparison.
Listing courtesy of CIR Realty. MLS® A2344977.
More houses in Bridlewood
New  Pending
 Pending
 Pending