 New
 1 / 50
Price reduced
$570,000
43 Bridlewood Grove SW
Bridlewood, Calgary SW, AB T2Y 3R8
4 bedrooms · 3.5 bathrooms · 1,514 sq ft
Use Up close to check for busy roads, train tracks and commercial neighbours.
Details
- Status
- Active
- MLS® number
- A2355939
- Community
- Bridlewood
- Year built
- 1999
- Style
- 2 Storey
- Bedrooms
- 4
- Bathrooms
- 3 full, 1 half
- Living area
- 1,514 sq ft (above grade)
- Price per sq ft
- $376
- Lot
- 4,596 sq ft
- Zoning
- R-1N
- Basement
- Full, Finished
- Garage
- 2-car
- Parking
- Double Garage Attached
- Ensuite
- Yes
- Fireplaces
- 1
- Possession
- 15 Days / Neg
- Listed
- November 5, 2026
Features
- Lot features
- Corner Lot, Landscaped
- Heating & cooling
- Forced Air, None
- Flooring
- Carpet, Hardwood, Vinyl Plank
- Appliances
- Dishwasher, Electric Stove, Microwave, Range Hood, Refrigerator, Washer/Dryer
- Interior
- Central Vacuum, Closet Organizers, Double Vanity, No Animal Home, No Smoking Home, Walk-In Closet(s)
- Exterior
- Playground, Private Yard, Vinyl Siding
About this house
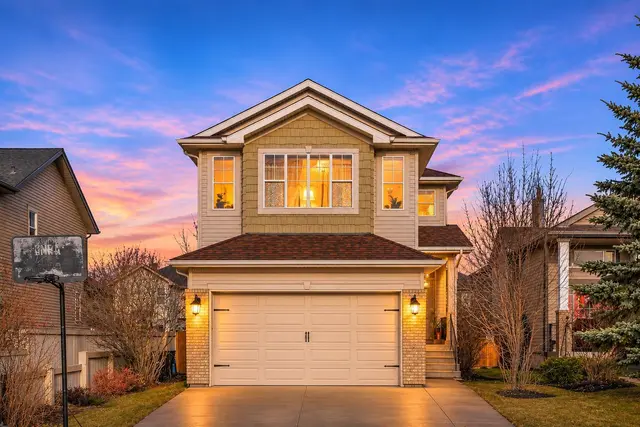
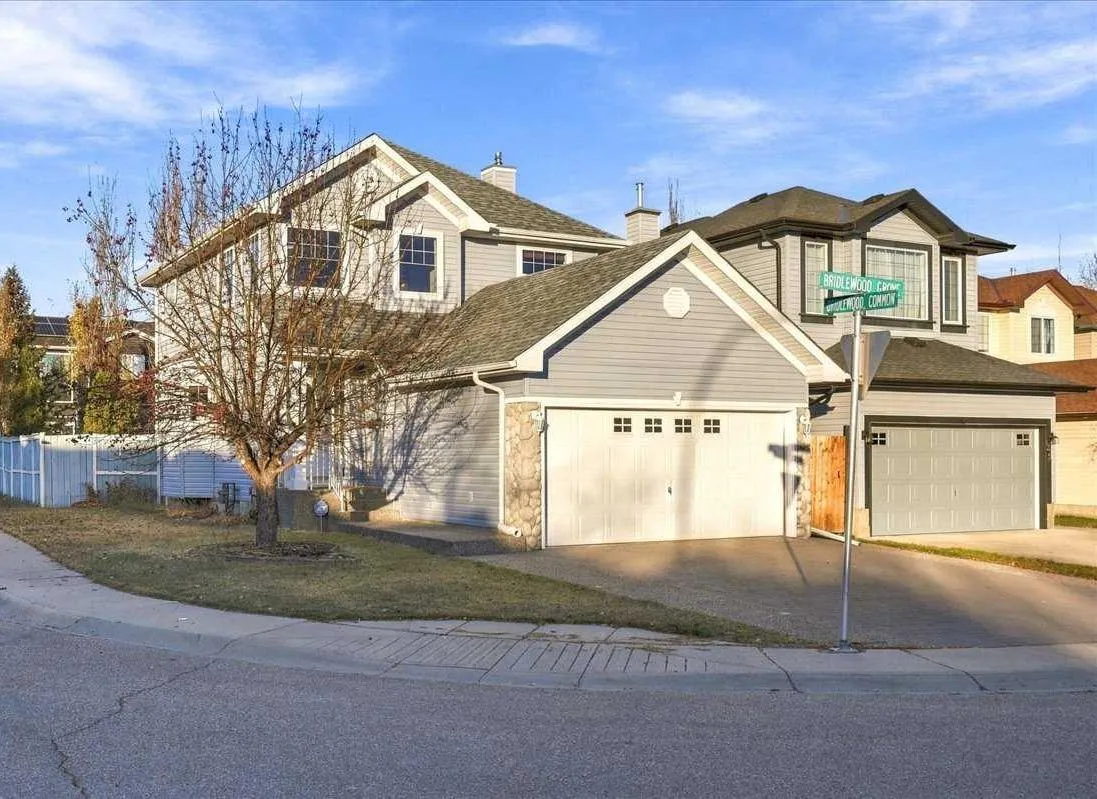
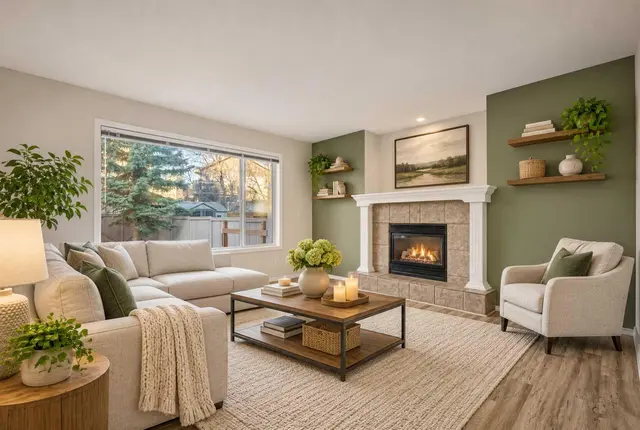
**Open House, Sunday Nov.22, 2-4pm** Great New Price!!! Wow! This One Feels Like HOME ~warm, welcoming and filled with natural light, this lovely home offers the perfect blend of comfort, functionality and everyday convenience. Thoughtfully designed with Extra Windows in the original floor plan, sunshine pours into the inviting living spaces, creating a bright and cheerful atmosphere throughout. Beautiful HARDWOOD flooring graces the main level, complemented by NEW Carpet in the living room and upstairs. The spacious, open-concept design is anchored by a cozy gas FIREPLACE with an attractive Mantle, creating the perfect setting for relaxing evenings or entertaining family and friends. Kitchen features newer Stainless Steel Appliances, including a brand-NEW Stove and Hood fan, plus spacious Corner Pantry, while the conveniently located main-floor laundry and two-piece powder room add to the home's practical appeal. Upstairs enjoy the Bonus Room which offers an excellent space for Home Office, 2nd Living Room or Guest space. Primary bedroom is huge with large windows overlooking backyard, the perfect retreat to enjoy those evening sunsets. Ensuite features Corner Soaker Tub and Double Vanity for relaxing and unwinding at the end of the day, and Walk-In Closet has so much space and limitless options. Fully Developed lower level provides two additional bedrooms, an ideal arrangement for family, guests or a home office. Full bathroom and Storage complete lower level, for a total of 2283 Sq. Feet of Developed Space. Step outside and discover even more to love! Situated on an impressive 4,596 sq. ft. corner lot, the property offers a Double Attached Garage with upgraded Aggregate Walk & Driveway, additional RV Parking and an expansive 25' x 10' Parking Pad. The beautifully landscaped yard features a two-tiered Composite Deck, perfect for summer barbecues and outdoor entertaining, along with a handy Storage Shed for all your Toys and Garden needs. Additional upgrades in 2022 included all new Vinyl Siding on Exterior and New Roof, Wow! Enjoy the best of community living with Playgrounds, Schools, Shopping and an abundance of walking and biking pathways nearby. Just a short walk to the Shoppes of Bridlewood, this home offers a wonderful combination of peaceful surroundings and convenient access to everyday amenities — come experience the feeling of HOME!
Estimated monthly cost
Mortgage (20% down, 4.49%, 25 years)$2,521
Property tax (2026: $4,023 ÷ 12)$335
Total before utilities and insurance$2,857
An estimate only. Your rate, down payment and mortgage insurance will change it.
Detached house sales in Bridlewood
In the last 12 months, 98 detached houses sold in Bridlewood at a median price of $575,000 ($381 per sq ft) , after a median of 20 days on the market. This one is listed at $376 per sq ft, 1% below that median.
Price per square foot doesn't account for condition, upgrades, garage or basement. Ask Jerry for a full comparison.
Listing courtesy of REMAX Innovations. MLS® A2355939.
More houses in Bridlewood
New  Pending
 Pending
 Pending