 New
 1 / 33
Pending
$639,923
49 Bridleridge Road SW
Bridlewood, Calgary SW, AB T2Y 4E1
4 bedrooms · 2.5 bathrooms · 1,987 sq ft
Use Up close to check for busy roads, train tracks and commercial neighbours.
Details
- Status
- Pending
- MLS® number
- A2351891
- Community
- Bridlewood
- Year built
- 2002
- Style
- 2 Storey
- Bedrooms
- 4
- Bathrooms
- 2 full, 1 half
- Living area
- 1,987 sq ft (above grade)
- Price per sq ft
- $322
- Lot
- 4,445 sq ft
- Zoning
- R-1N
- Basement
- Full, Partially Finished
- Garage
- 2-car
- Parking
- Concrete Driveway, Double Garage Attached, Front Drive, Garage Faces Front, Insulated
- Ensuite
- Yes
- Possession
- 30 Days / Neg, 45 days / Neg, 60 Days / Neg
- Listed
- October 15, 2026
Features
- Lot features
- Landscaped, No Back Lane, Rectangular Lot, Treed
- Heating & cooling
- Forced Air, Natural Gas, Central Air
- Flooring
- Carpet, Laminate, Linoleum
- Appliances
- Dishwasher, Electric Stove, Microwave Hood Fan, Refrigerator, Washer/Dryer
- Interior
- Built-in Features, Ceiling Fan(s), Open Floorplan, Pantry
- Exterior
- BBQ gas line, Private Yard, Storage, Vinyl Siding
About this house
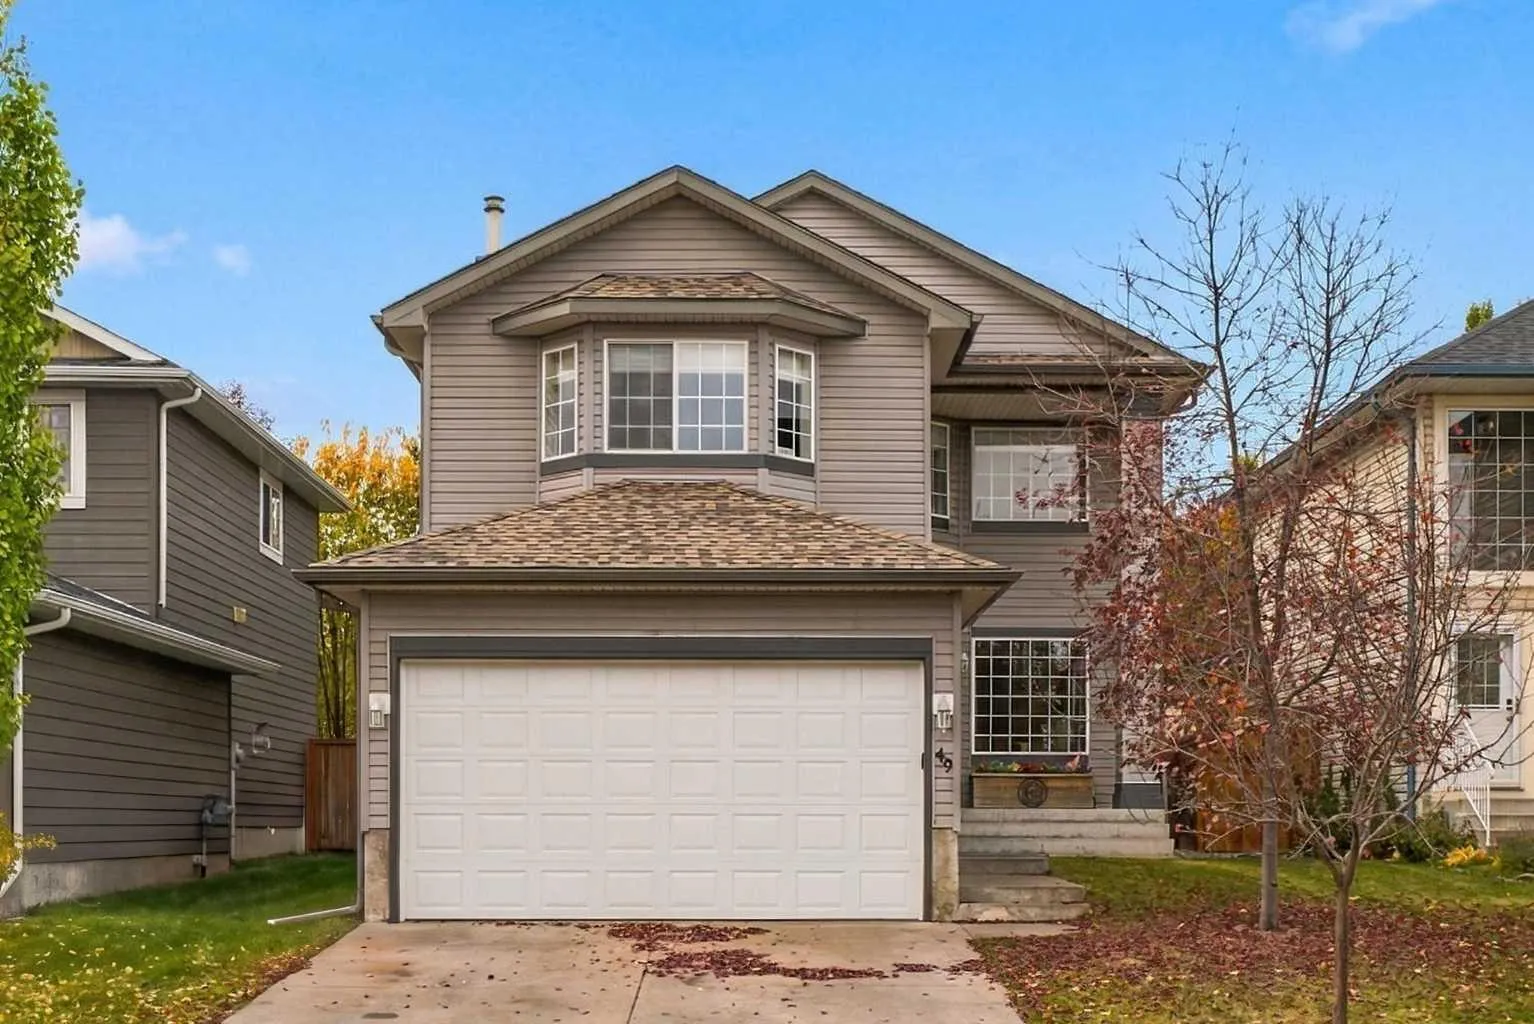
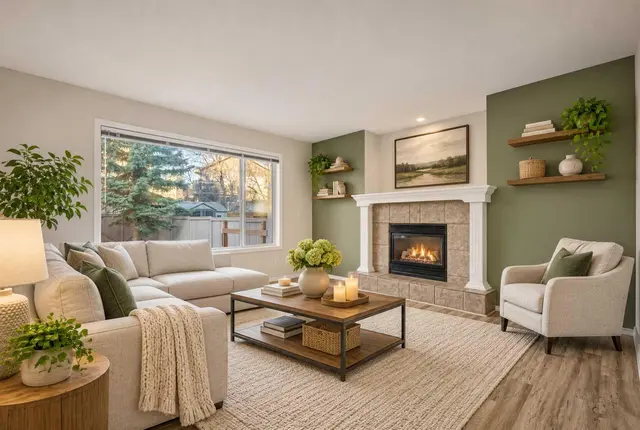
49 Bridleridge Road SW | A beautifully landscaped 2-storey home offering three bedrooms upstairs, a fourth bedroom on the lower level, & inviting spaces to gather, relax, & entertain. Large windows fill the main-floor family room with natural light & frame views of the backyard, where a deck & pergola create a welcoming setting for summer evenings & backyard barbecues. The open-concept layout connects the family room, kitchen, & dining area, making everyday living & entertaining effortless. A walk-through pantry links the kitchen to the main-floor laundry room & mudroom, adding practical convenience. Upstairs, the spacious bonus room features large windows, a desk nook, & built-in storage. The primary bedroom offers a four-piece ensuite with a separate tub & shower, leading to a walk-in closet. Two additional bedrooms complete the upper level. Downstairs, the fourth bedroom is complemented by a large unfinished area with potential for a future games room or additional living space. Basement windows have also been upgraded to egress. Enjoy convenient access to shopping, Bridlewood Wetlands Park, Evergreen Playground, schools for all grades, & transit connections, including the C-Train. Stoney Trail, Macleod Trail, & 162 Avenue provide easy access around the City, while St. Mary's University is just minutes away.
Estimated monthly cost
Mortgage (20% down, 4.49%, 25 years)$2,831
Property tax (2026: $4,295 ÷ 12)$358
Total before utilities and insurance$3,189
An estimate only. Your rate, down payment and mortgage insurance will change it.
Detached house sales in Bridlewood
In the last 12 months, 98 detached houses sold in Bridlewood at a median price of $575,000 ($381 per sq ft) , after a median of 20 days on the market. This one is listed at $322 per sq ft, 15% below that median.
Price per square foot doesn't account for condition, upgrades, garage or basement. Ask Jerry for a full comparison.
Listing courtesy of Real Broker. MLS® A2351891.
More houses in Bridlewood
New  Pending
 Pending
 Pending