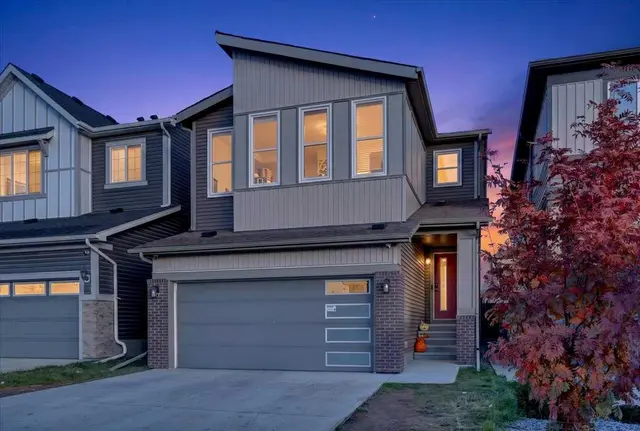
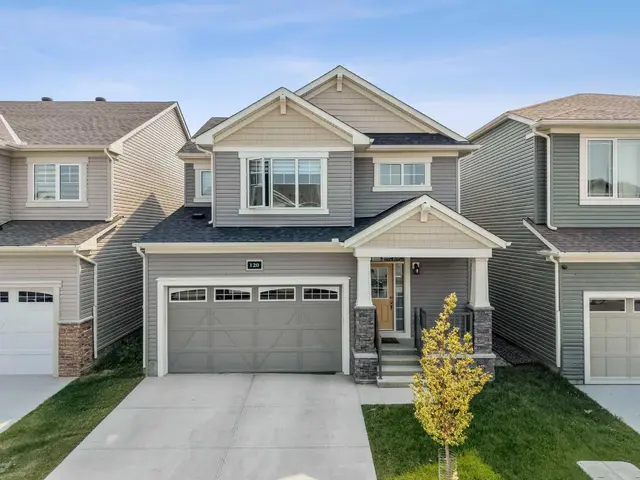
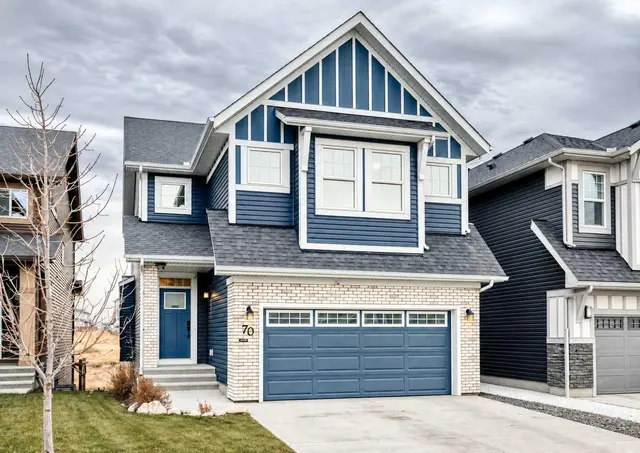
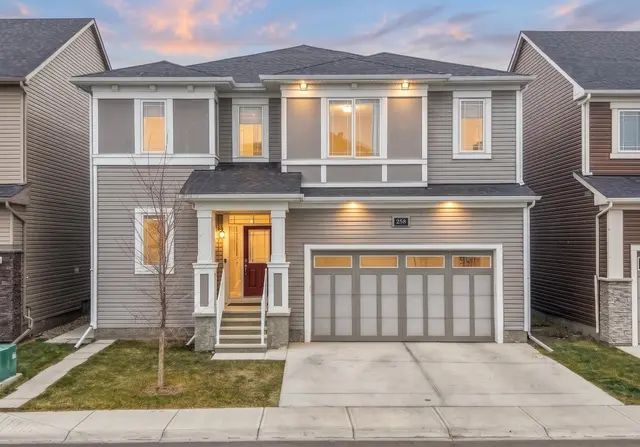
 New
 1 / 49
Pending
$890,000
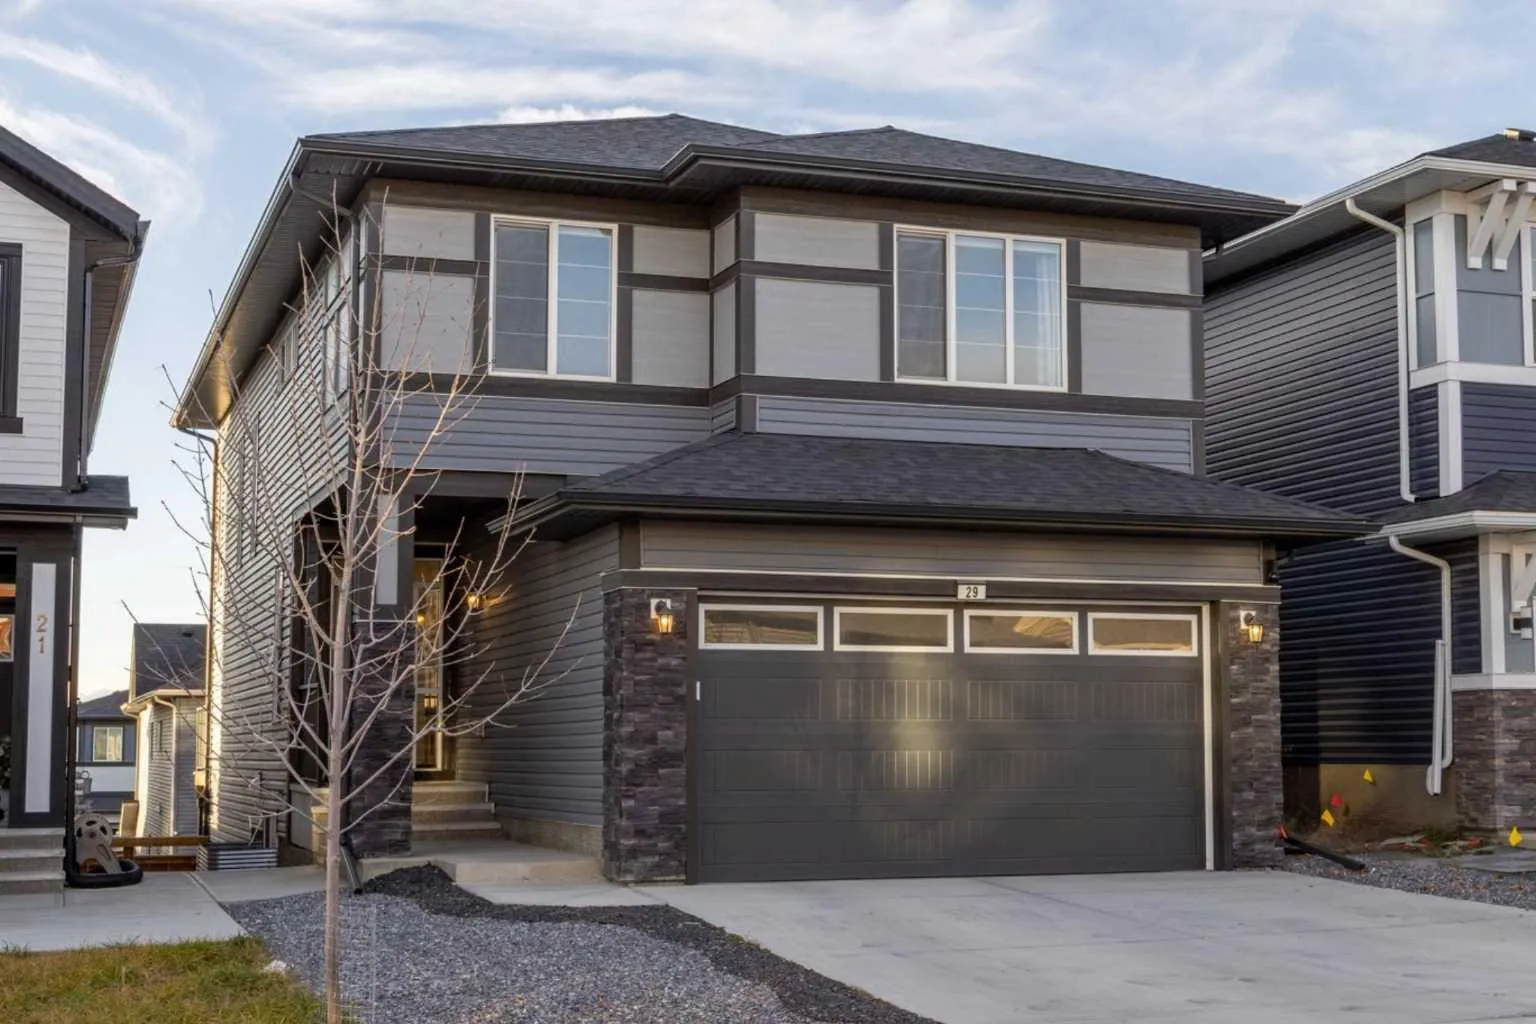
29 Carringvue Park NW
Carrington, Calgary NW, AB T3P 1L1
4 bedrooms · 3 bathrooms · 2,266 sq ft
Use Up close to check for busy roads, train tracks and commercial neighbours.
Details
- Status
- Pending
- MLS® number
- A2358143
- Community
- Carrington
- Year built
- 2024
- Style
- 2 Storey
- Bedrooms
- 4
- Bathrooms
- 2 full, 2 half
- Living area
- 2,266 sq ft (above grade)
- Price per sq ft
- $393
- Lot
- 3,842 sq ft
- Zoning
- R-2
- Basement
- Full, Finished
- Garage
- 2-car
- Parking
- 220 Volt Wiring, Double Garage Attached, Front Drive, Garage Door Opener
- Ensuite
- Yes
- Fireplaces
- 1
- Possession
- 30 Days / Neg, Negotiable
- Listed
- November 12, 2026
Features
- Lot features
- Back Yard, Dog Run Fenced In, Few Trees, Garden, Low Maintenance Landscape, No Back Lane
- Heating & cooling
- Forced Air, Natural Gas, Central Air
- Flooring
- Carpet, Tile, Vinyl Plank
- Appliances
- Built-In Gas Range, Built-In Oven, Central Air Conditioner, Dishwasher, Dryer, Microwave, Range Hood, Refrigerator, Washer, Water Softener, Window Coverings
- Interior
- Built-in Features, Double Vanity, High Ceilings, Kitchen Island, No Smoking Home, Open Floorplan, Pantry, Quartz Counters, Tankless Hot Water, Vaulted Ceiling(s), Walk-In Closet(s), Wired for Data, Wired for Sound
- Exterior
- BBQ gas line, Dog Run, Garden, Vinyl Siding, Wood Frame
About this house
Natural light reaches all three levels of this original-owner Carrington home. With four bedrooms, 3.5 bathrooms and a west-facing backyard, there’s room to gather and space to unwind. Afternoon sun stretches across the quartz island as dinner comes together, and conversation carries into the double-height open to below great room. Warm wood tones and a fireplace give the open main floor a welcoming feel. The kitchen features a gas cooktop, built-in wall oven and microwave. A dedicated office gives work its own space. Upstairs, the large west-facing primary bedroom takes in mountain views on clear days. The suite includes a walk-in closet and a spacious, spa-like ensuite with a soaking tub beneath the window, separate glass shower and double vanity. Two more bedrooms share the upper level with a bonus room that overlooks the great room, keeping both floors connected. The finished walkout offers a bright recreation area, fourth bedroom and full bathroom, with direct access to the backyard. The rear deck and patio provide space to enjoy the afternoon sun. Parks, ponds and walking paths are just steps away. Finishes and upgrades include upgraded carpeting and underlay, additional windows and automatic blinds in the living room, built-in appliances, a built-in bench and locker, a full-width rear deck, and a finished dog run in the side yard. The large double attached garage has an 8-foot door height, EV-ready electrical and rough-ins for gas and a sink. Central air conditioning, a tankless water heater, a water softener, a 200-amp electrical panel, solar rough-ins, extensive CAT6 data and camera wiring, and audio wiring for the kitchen, deck and lower media room round out the home. This home is truly turn key!
Estimated monthly cost
Mortgage (20% down, 4.49%, 25 years)$3,937
Property tax (2026: $6,178 ÷ 12)$515
Total before utilities and insurance$4,452
An estimate only. Your rate, down payment and mortgage insurance will change it.
Detached house sales in Carrington
In the last 12 months, 40 detached houses sold in Carrington at a median price of $725,995 ($329 per sq ft) , after a median of 40 days on the market. This one is listed at $393 per sq ft, 19% above that median.
Price per square foot doesn't account for condition, upgrades, garage or basement. Ask Jerry for a full comparison.
Listing courtesy of CIR Realty. MLS® A2358143.
More houses in Carrington
New