 1 / 47
Price reduced
$589,900
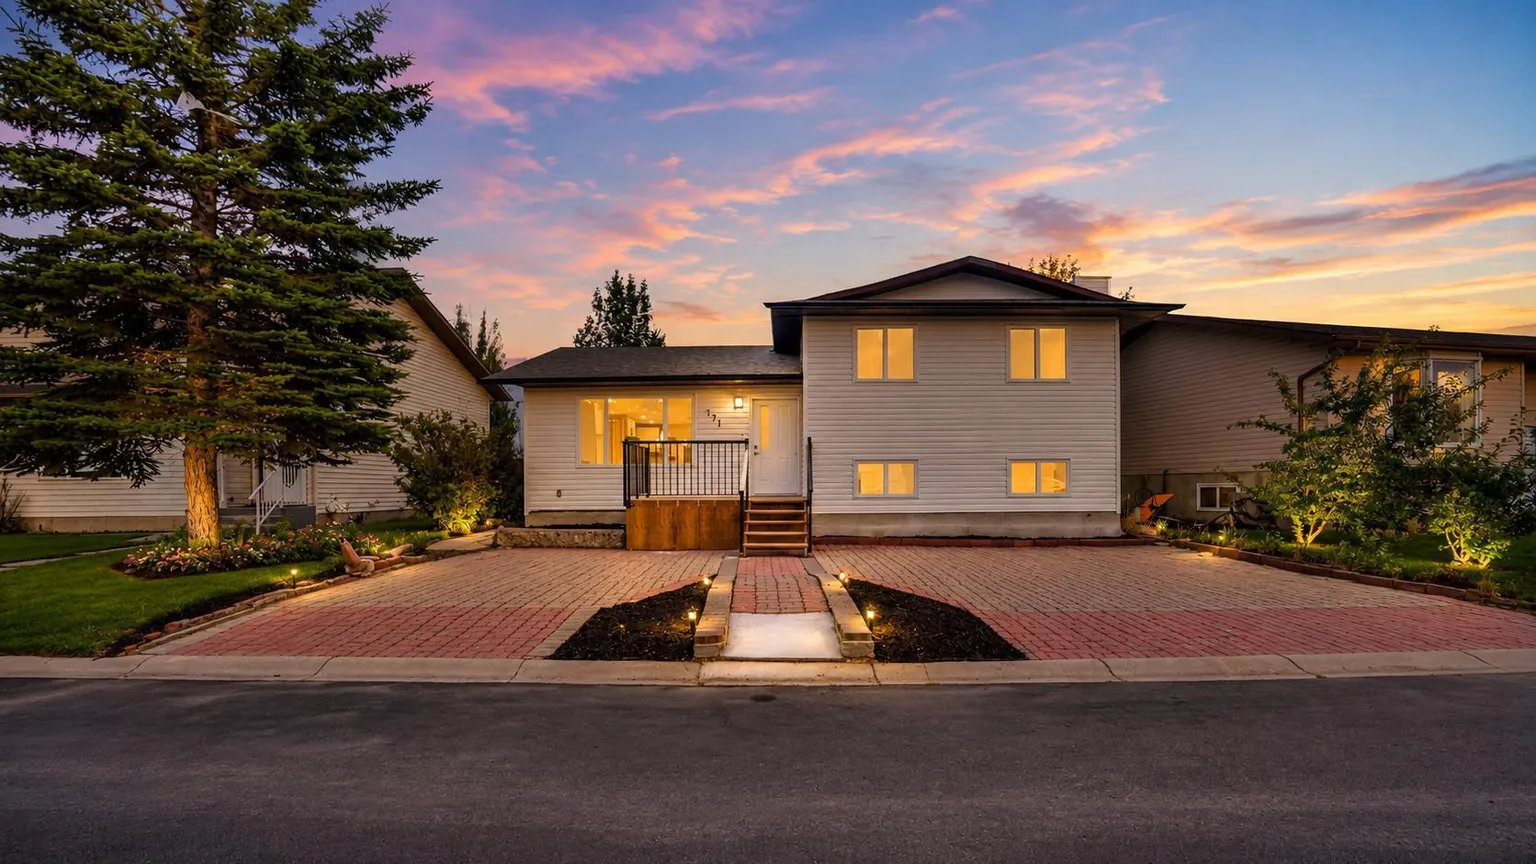
171 Castlebrook Rise NE
Castleridge, Calgary NE, AB T3J 1Y3
5 bedrooms · 4 bathrooms · 1,215 sq ft
Use Up close to check for busy roads, train tracks and commercial neighbours.
Details
- Status
- Active
- MLS® number
- A2347379
- Community
- Castleridge
- Year built
- 1981
- Style
- 4 Level Split
- Bedrooms
- 5
- Bathrooms
- 4 full
- Living area
- 1,215 sq ft (above grade)
- Price per sq ft
- $486
- Lot
- 4,531 sq ft
- Zoning
- R-CG
- Basement
- Full, Finished
- Suite
- Suite (Basement)
- Parking
- Parking Pad
- Ensuite
- Yes
- Fireplaces
- 1
- Possession
- Immediate
- Listed
- September 22, 2026
Features
- Lot features
- Back Lane, Back Yard
- Heating & cooling
- Forced Air, None
- Flooring
- Ceramic Tile, Vinyl Plank
- Appliances
- Bar Fridge, Dishwasher, Dryer, Electric Range, Microwave, Range Hood, Refrigerator, Washer
- Interior
- Kitchen Island, No Animal Home, No Smoking Home, Open Floorplan, Quartz Counters, Separate Entrance
- Exterior
- Private Yard, Vinyl Siding, Wood Frame
About this house
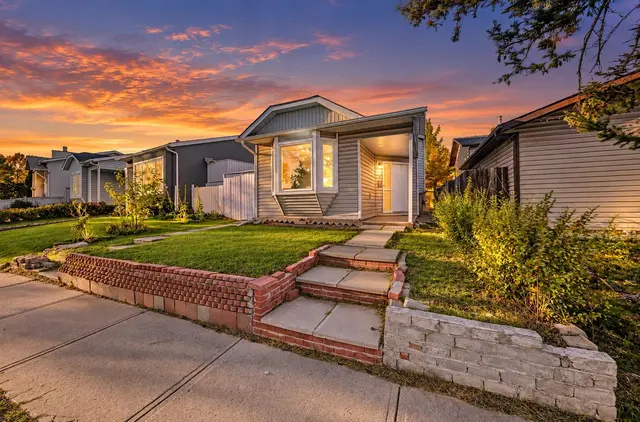
Welcome to this **extensively renovated detached 4-level split** located in the established community of **Castleridge NE, Calgary**. Offering over **1,214 sq. ft. of above-grade living space**, this thoughtfully redesigned home features **5 bedrooms, 4 bathrooms**, a fully developed lower level, and a **finished basement with an illegal suite and separate entrance**. With modern finishes throughout and an exceptionally functional floor plan, this property offers outstanding versatility for families, extended family, or investors. Upon entering, you are greeted by a **spacious foyer** that opens into a bright and inviting living area featuring a stylish **electric fireplace and custom feature wall**. The living space flows naturally into the dining area and toward the beautifully renovated **L-shaped kitchen** at the rear. Designed with both style and functionality in mind, the kitchen showcases **brand-new stainless steel appliances, quartz countertops, a centre island, modern cabinetry**, and plenty of workspace. Large windows bring in an abundance of natural light, while a conveniently located rear patio door provides easy access to the backyard. A **main-floor laundry closet** completes this level. Head upstairs to find **three generously sized bedrooms**. The primary bedroom offers a spacious closet and a private **3-piece ensuite with a standing shower**. Two additional bedrooms and a beautifully finished **4-piece bathroom with a tub/shower combination** complete the upper level. The next level down might quickly become your favourite place in the house. Designed for relaxing and entertaining, the **spacious recreation room** provides the perfect setting for family gatherings, movie nights, or hosting friends. A dedicated **bar area with cabinetry and a bar fridge** adds another touch of functionality and character, while an additional **4-piece bathroom with a standing shower** completes this impressive level. The fully finished basement (illegal suite) offers even more flexibility and features a separate rear entrance, modern kitchen, two bedrooms, and a full bathroom, providing excellent potential for extended family or additional living arrangements. Outside, enjoy a fully fenced and landscaped backyard, offering a private space for summer BBQs, children, pets, or simply relaxing outdoors. Parking is another standout feature of this property, with a **2-car parking pad at the rear plus additional front parking with space for up to 3 vehicles**. From the extensive renovations and brand-new appliances to the entertainment level, additional living space, separate entrance, and exceptional parking, this is not your average 4-level split. Conveniently located close to **schools, parks, shopping, transit, and major amenities**, this Castleridge home truly has a lot to offer. **A one-of-a-kind opportunity in Castleridge—book your private showing today and make this beautiful home yours!**
Estimated monthly cost
Mortgage (20% down, 4.49%, 25 years)$2,609
Property tax (2026: $3,281 ÷ 12)$273
Total before utilities and insurance$2,883
An estimate only. Your rate, down payment and mortgage insurance will change it.
Detached house sales in Castleridge
In the last 12 months, 35 detached houses sold in Castleridge at a median price of $450,000 ($417 per sq ft) , after a median of 34 days on the market. This one is listed at $486 per sq ft, 16% above that median.
Price per square foot doesn't account for condition, upgrades, garage or basement. Ask Jerry for a full comparison.
Listing courtesy of Pro Broker. MLS® A2347379.
More houses in Castleridge
 Price reduced