 1 / 37
New
$839,990
274 Chaparral Valley Way SE
Chaparral, Calgary SE, AB T2X 0Y2
4 bedrooms · 3.5 bathrooms · 2,530 sq ft
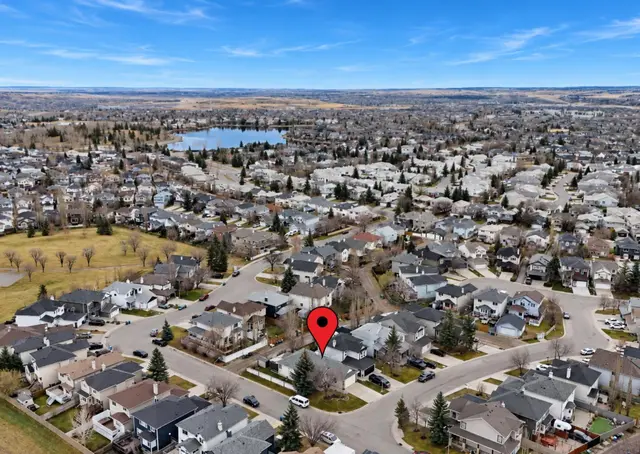
Use Up close to check for busy roads, train tracks and commercial neighbours.
Details
- Status
- Active
- MLS® number
- A2359439
- Community
- Chaparral
- Year built
- 2013
- Style
- 2 Storey
- Bedrooms
- 4
- Bathrooms
- 3 full, 1 half
- Living area
- 2,530 sq ft (above grade)
- Price per sq ft
- $332
- Lot
- 5,338 sq ft
- Zoning
- R-1N
- Basement
- Full, Finished
- Garage
- 2-car
- Parking
- Double Garage Attached
- Ensuite
- Yes
- Fireplaces
- 1
- Possession
- 30 Days / Neg
- Listed
- November 18, 2026
Features
- Lot features
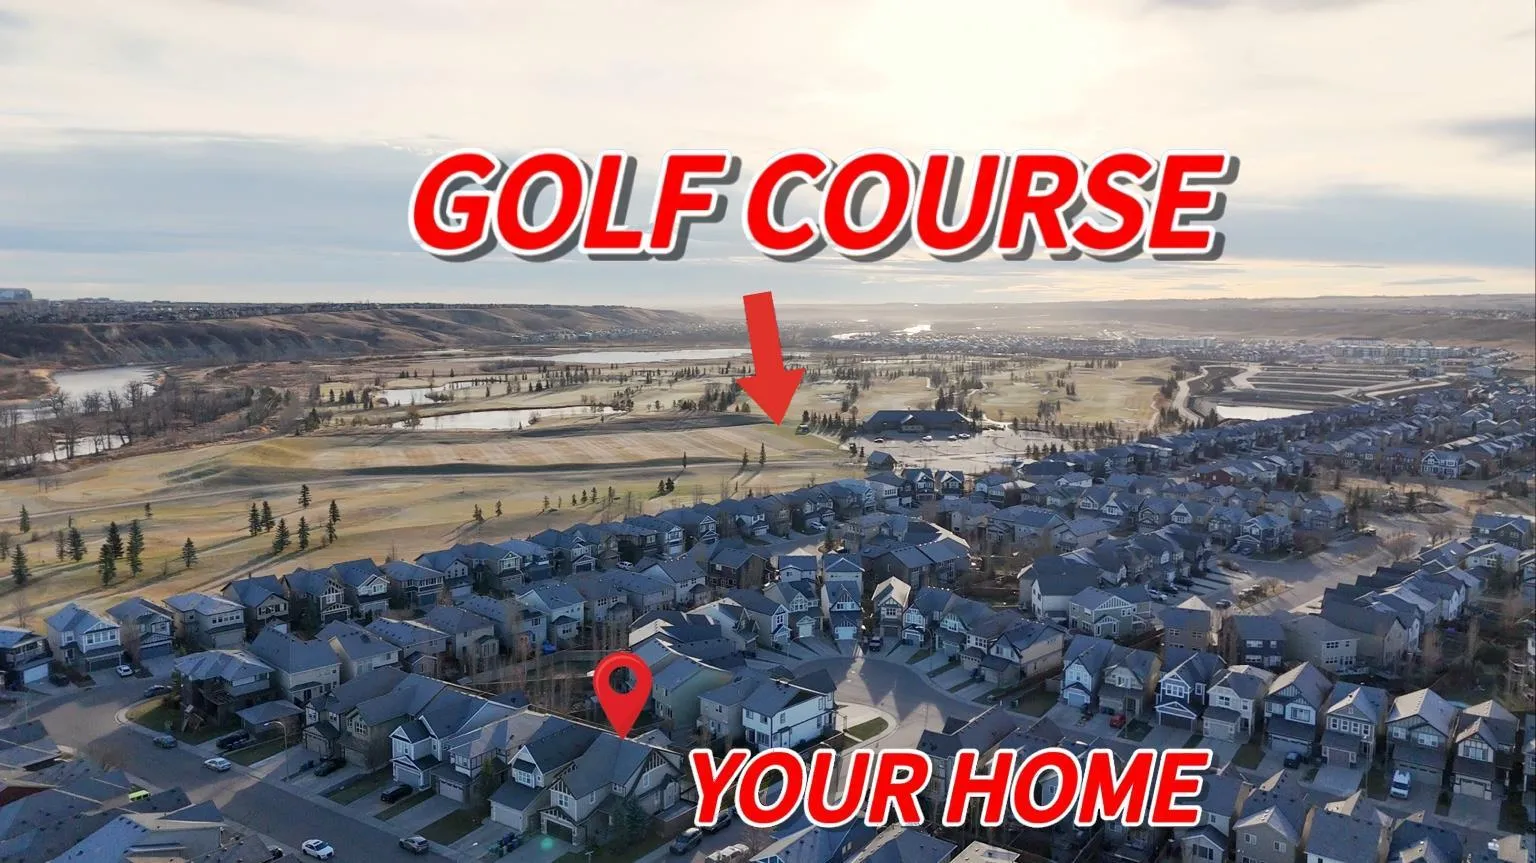
- Back Yard, Corner Lot, Landscaped, Lawn, Low Maintenance Landscape, On Golf Course, Other, Rectangular Lot
- Amenities
- Beach Access, Clubhouse, Golf Course, Other, Park, Parking, Visitor Parking
- Heating & cooling
- Central, Natural Gas, Central Air
- Flooring
- Carpet, Hardwood
- Appliances
- Built-In Oven, Garage Control(s), Gas Cooktop, Microwave, Range Hood, Refrigerator, Washer/Dryer, Window Coverings
- Interior
- Bathroom Rough-in, Built-in Features, Ceiling Fan(s), Granite Counters, Kitchen Island, Natural Woodwork, No Animal Home, No Smoking Home, Storage, Vaulted Ceiling(s), Walk-In Closet(s)
- Exterior
- BBQ gas line, Other, Private Entrance, Private Yard, Other, Wood Frame
About this house
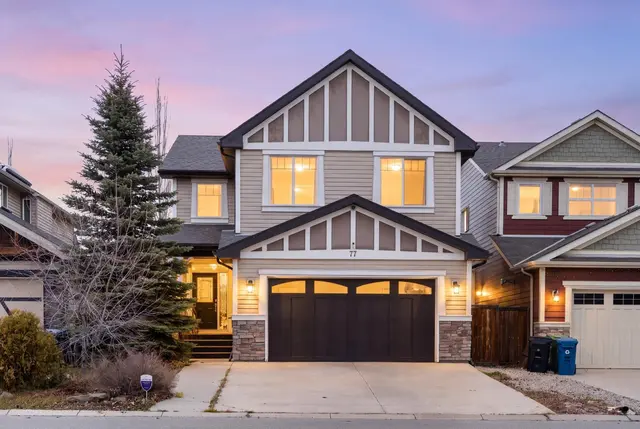
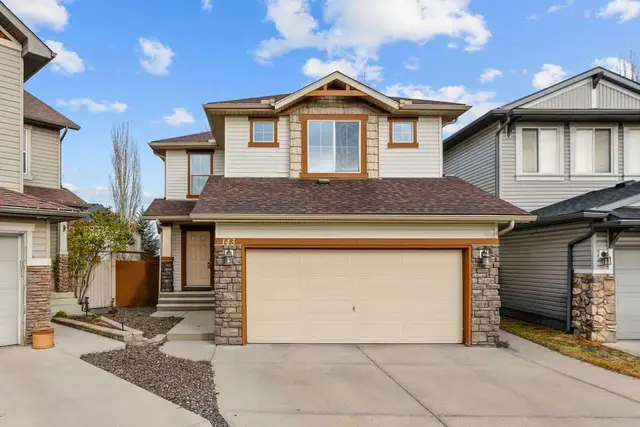
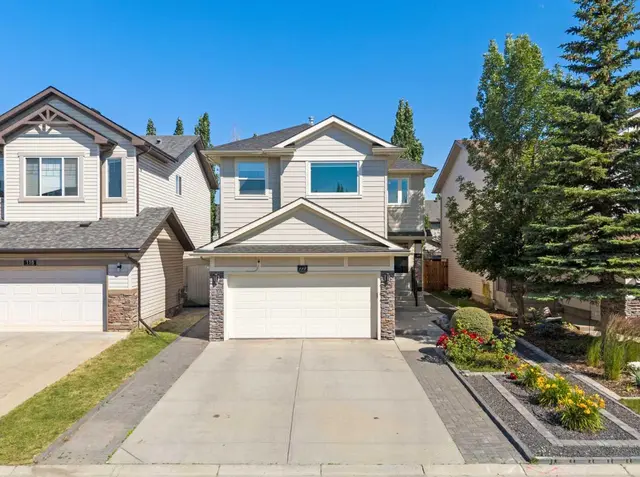
Discover light-filled living and exceptional family space at 274 Chaparral Valley Way SE, ideally positioned on a CORNER LOT with a LARGE SOUTH-FACING BACKYARD in sought-after Chaparral Valley. Offering approximately 3,200 SQ. FT. OF FINISHED LIVING SPACE, this beautifully appointed home combines generous proportions, refined finishes and an enviable setting NEXT TO BLUE DEVIL GOLF CLUB. Expansive windows welcome ABUNDANT NATURAL LIGHT, creating a bright, inviting atmosphere throughout the open-concept main floor. Rich hardwood flooring anchors the living and dining areas, while a GAS FIREPLACE adds warmth and a natural gathering place for relaxed evenings. The elegant kitchen features classic cabinetry, stone countertops, a substantial centre island, GAS COOKTOP and BUILT-IN APPLIANCES—equally suited to everyday meals and memorable entertaining. Upstairs, OVERSIZED BEDROOMS provide the space growing families appreciate. The spacious primary retreat offers a WALK-IN CLOSET and a luxurious FIVE-PIECE ENSUITE with a soaker tub, separate shower and generous vanity. An EXCEPTIONALLY LARGE UPSTAIRS BONUS ROOM delivers outstanding versatility as a media lounge, playroom, home office or POTENTIAL FIFTH BEDROOM. The FINISHED BASEMENT extends the living space with a LARGE RECREATION ROOM, ADDITIONAL BEDROOM AND FULL BATHROOM, creating a comfortable setting for guests, movie nights and family gatherings. TWO FURNACES provide added flexibility for heating this substantial home. Outside, the expansive SOUTH-FACING BACKYARD invites sunny afternoons, outdoor dining and room to play, complemented by a generous deck and an ATTACHED DOUBLE GARAGE. Beyond the home, discover Chaparral’s established lake-community character and the natural beauty of its valley setting. Blue Devil Golf Club offers an 18-hole course and a clubhouse patio overlooking the fairways, bringing a distinctive golf lifestyle close to home. Blue Devil Golf Club Nearby FISH CREEK PROVINCIAL PARK and the BOW RIVER PATHWAY offer opportunities for walking, cycling and exploring Calgary’s remarkable river-valley landscape, while Chaparral’s community events, playgrounds and garden add to its welcoming family atmosphere. Alberta Parks With shopping, schools and convenient connections to major routes nearby, this is an exceptional opportunity to enjoy SUN-FILLED SPACE, FLEXIBLE FAMILY LIVING AND AN OUTSTANDING GOLF-SIDE LOCATION.
Estimated monthly cost
Mortgage (20% down, 4.49%, 25 years)$3,716
Property tax (2026: $5,552 ÷ 12)$463
Total before utilities and insurance$4,178
An estimate only. Your rate, down payment and mortgage insurance will change it.
Detached house sales in Chaparral
In the last 12 months, 120 detached houses sold in Chaparral at a median price of $720,000 ($364 per sq ft) , after a median of 16 days on the market. This one is listed at $332 per sq ft, 9% below that median.
Price per square foot doesn't account for condition, upgrades, garage or basement. Ask Jerry for a full comparison.
Listing courtesy of Homecare Realty Ltd. MLS® A2359439.
More houses in Chaparral