 New
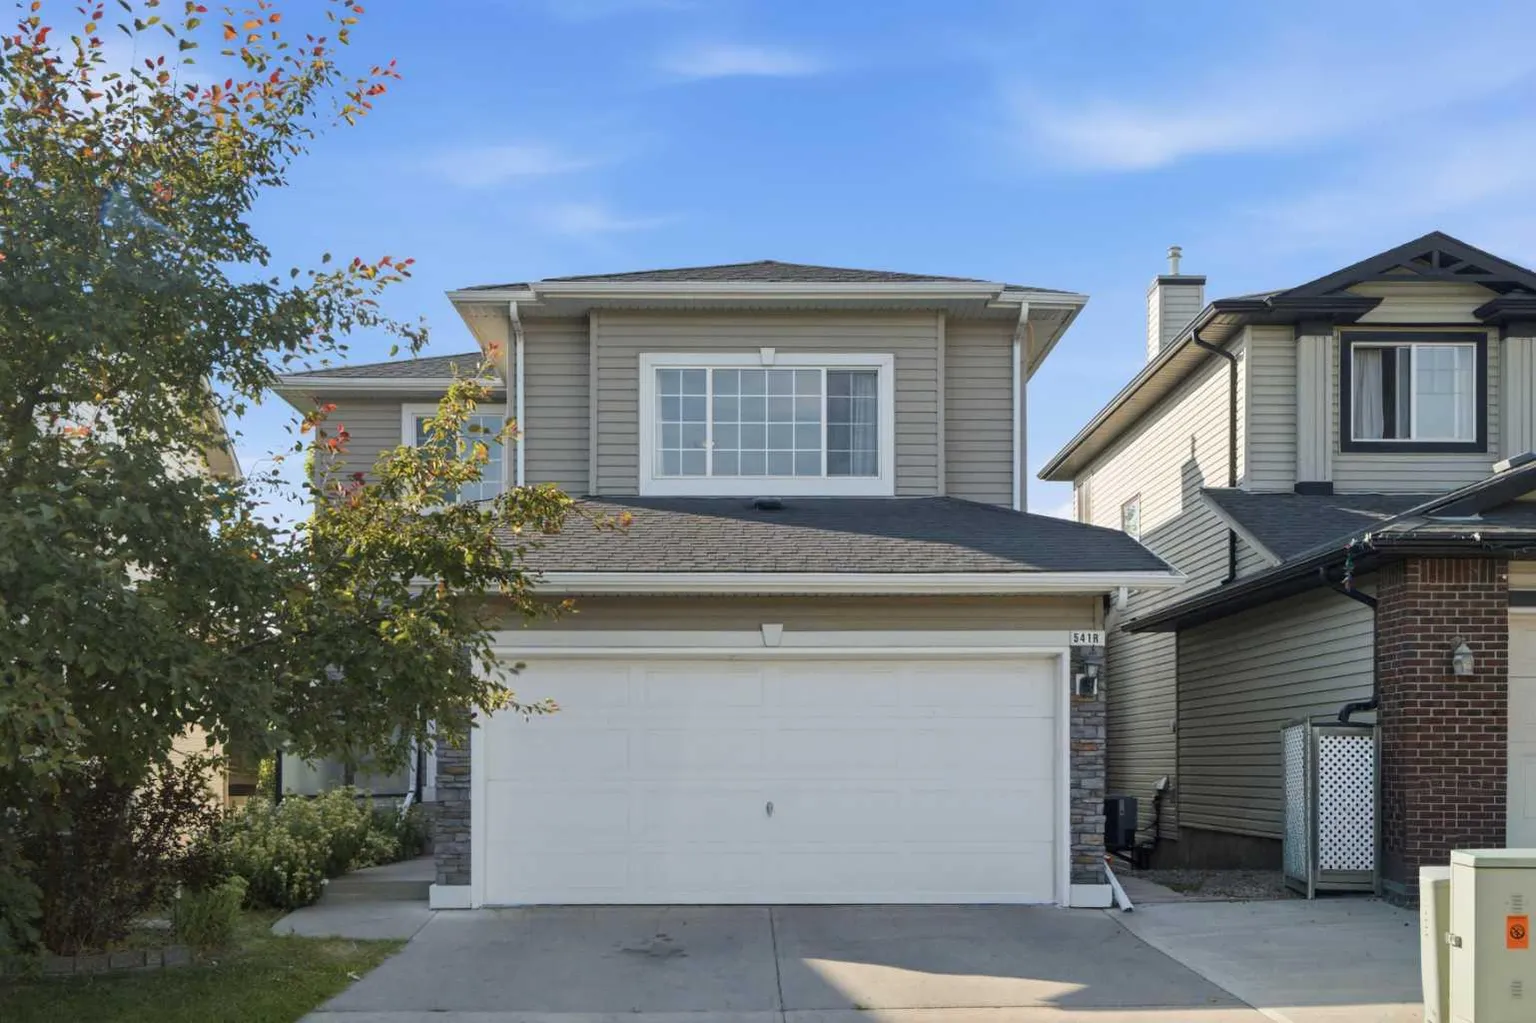 1 / 49
$759,000
541 Citadel Meadow Bay NW
Citadel, Calgary NW, AB T3G 4Y9
4 bedrooms · 3.5 bathrooms · 1,941 sq ft
Use Up close to check for busy roads, train tracks and commercial neighbours.
Details
- Status
- Active
- MLS® number
- A2333135
- Community
- Citadel
- Year built
- 2001
- Style
- 2 Storey
- Bedrooms
- 4
- Bathrooms
- 3 full, 1 half
- Living area
- 1,941 sq ft (above grade)
- Price per sq ft
- $391
- Lot
- 4,445 sq ft
- Zoning
- R-CG
- Basement
- Full, Finished
- Suite
- Legal suite (Basement)
- Garage
- 2-car
- Parking
- Double Garage Attached
- Ensuite
- Yes
- Fireplaces
- 2
- Possession
- 30 Days / Neg
- Listed
- August 7, 2026
Features
- Lot features
- Back Yard, Backs on to Park/Green Space, Cul-De-Sac, Environmental Reserve, Front Yard, Interior Lot, Landscaped, Lawn, No Back Lane, No Neighbours Behind, Private, Rectangular Lot, Street Lighting
- Heating & cooling
- Forced Air, Natural Gas, None
- Flooring
- Carpet, Hardwood, Tile
- Appliances
- Dishwasher, Dryer, Electric Range, Garage Control(s), Microwave, Range Hood, Refrigerator, Window Coverings
- Interior
- Open Floorplan
- Exterior
- Lighting, Private Yard, Rain Gutters, Stone, Vinyl Siding, Wood Frame
About this house
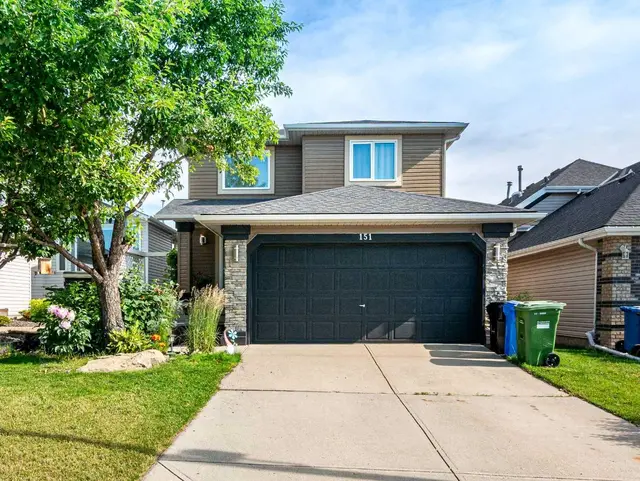
LEGAL 1 Bed + Den WALK-OUT Basement Suite | Backing onto Treed Greenspace | No Neighbours Behind | Quiet Cul-de-Sac | Total 4 Bedrooms | 3.5 Bathrooms | Open Floor Plan | Chef's Kitchen | Full Height Cabinets | Granite Countertops | Tile Backsplash | Corner Pantry | Formal Dining Room | Gas Fireplace | Main Level Laundry | Upper Level Family Room | 3 Upper Level Bedrooms | Primary Retreat with Walk-in Closet & Ensuite | Basement Separate Entry | Open Floor Plan Kitchen & Rec Room | Basement Laundry | Great Storage | Upper Deck | Front Attached Double Garage. Perfectly positioned on a quiet cul-de-sac backing directly onto a beautiful treed greenspace with no neighbours behind, this home offers exceptional living space, privacy & the added benefit of a registered legal walk-out basement suite. Step inside to a bright main level finished with engineered bamboo & porcelain tile flooring throughout. The kitchen & living room are designed with an open floor plan while separated by a half-height feature wall, creating distinct spaces that remain connected for comfortable everyday living. The chef's kitchen is beautifully finished with full height cabinetry, granite countertops, tile backsplash, a corner pantry & generous cabinet storage. The breakfast nook is perfectly positioned alongside the feature wall, creating a welcoming dining space filled with character while overlooking the backyard & greenspace. At the front of the home, the formal dining room is framed by large windows that fill the space with abundant natural light, making it the perfect setting for family dinners. The living room is centred by a gas fireplace, creating a warm & inviting atmosphere. A convenient laundry room & 2pc bathroom complete the main level. Upstairs, the split landing separates the family room from the bedroom wing, creating a functional layout with additional privacy. The family room is a fantastic bonus space for movie nights. The upper level also holds 3 spacious bedrooms & 2 full bathrooms. The primary retreat features a private 4pc ensuite with a tub/shower combination, while bedrooms 2 & 3 are generously sized & share the updated 4pc bathroom. The fully finished walk-out basement is a legal 1 bed + den suite complete with its own separate entrance, private laundry, an open floor plan kitchen & recreation room, 1 bedroom, 1 den, a full 4pc bathroom & excellent storage, making it an outstanding opportunity for rental income or multigenerational living. Outside, enjoy the expansive yard leading directly onto the treed greenspace. The upper deck is the perfect place for outdoor dining, entertaining or relaxing while taking in the peaceful surroundings. The concrete patio off the walkout basement doors provides additional outdoor seating! Located close to parks, schools, shopping, transit & major commuter routes, this exceptional home offers the perfect combination of location, functionality & long-term value. Hurry & book your showing today!
Estimated monthly cost
Mortgage (20% down, 4.49%, 25 years)$3,357
Property tax (2026: $5,529 ÷ 12)$461
Total before utilities and insurance$3,818
An estimate only. Your rate, down payment and mortgage insurance will change it.
Detached house sales in Citadel
In the last 12 months, 90 detached houses sold in Citadel at a median price of $665,000 ($389 per sq ft) , after a median of 22 days on the market. This one is listed at $391 per sq ft, 1% above that median.
Price per square foot doesn't account for condition, upgrades, garage or basement. Ask Jerry for a full comparison.
Listing courtesy of RE/MAX Crown. MLS® A2333135.
More houses in Citadel
New