 New
 1 / 50
$775,990
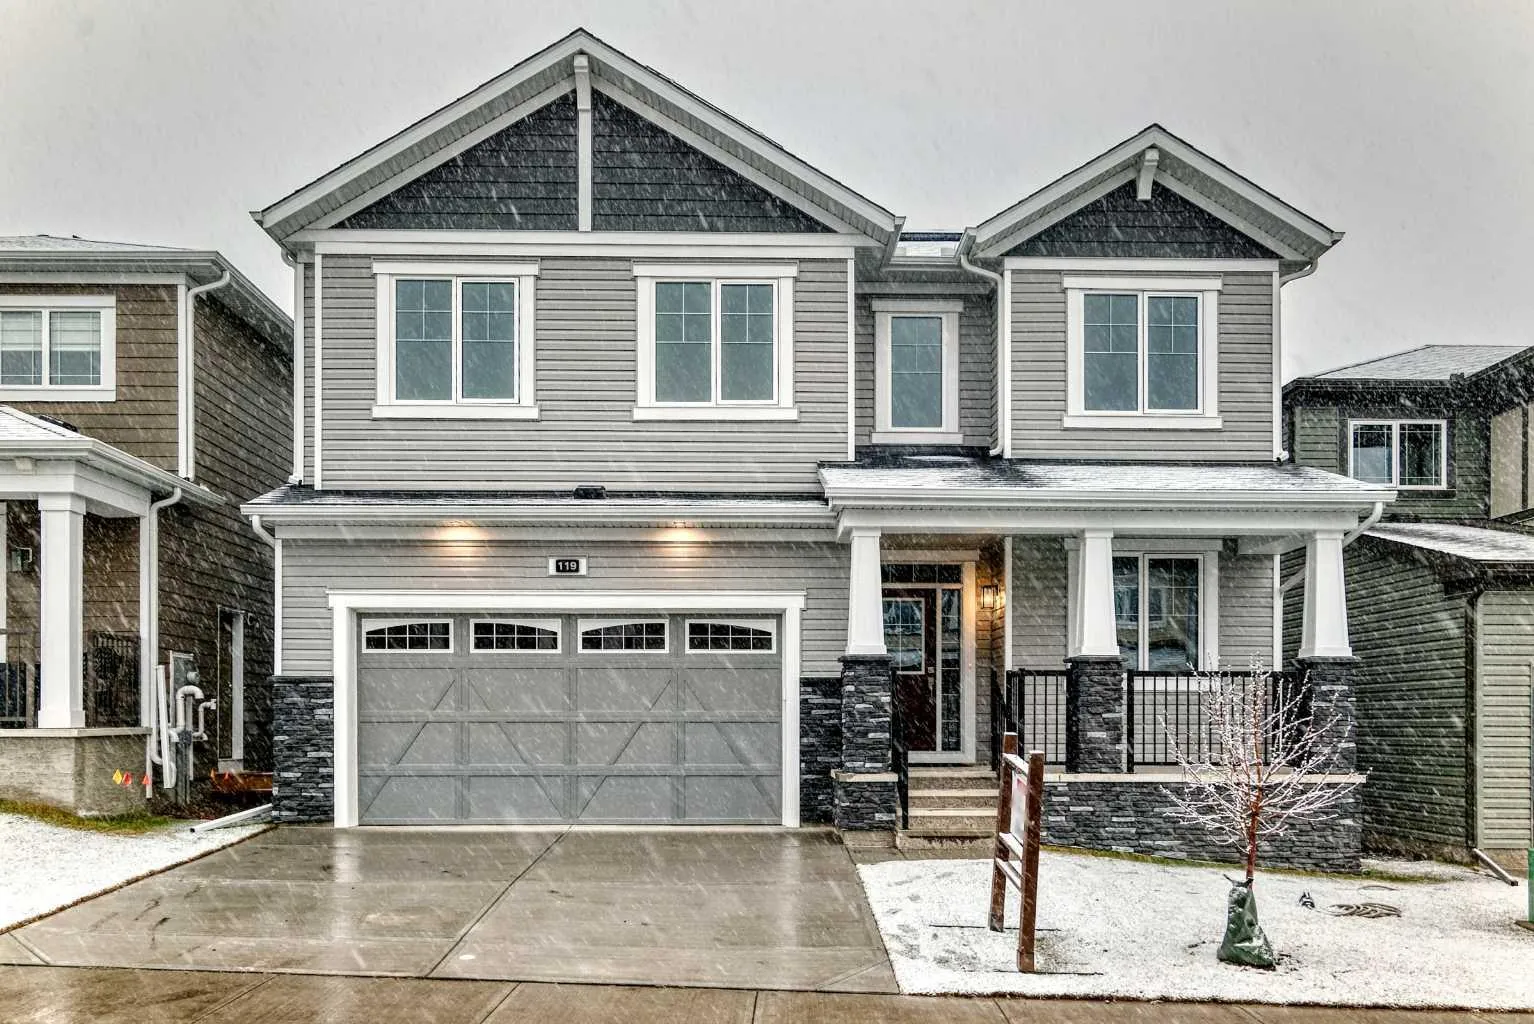
119 Cityline Common NE
Cityscape, Calgary NE, AB T3N 2X1
5 bedrooms · 3.5 bathrooms · 2,769 sq ft
Use Up close to check for busy roads, train tracks and commercial neighbours.
Details
- Status
- Active
- MLS® number
- A2356665
- Community
- Cityscape
- Year built
- 2026
- Style
- 2 Storey
- Bedrooms
- 5
- Bathrooms
- 3 full, 1 half
- Living area
- 2,769 sq ft (above grade)
- Price per sq ft
- $280
- Lot
- 2,239 sq ft
- Zoning
- R-G
- Basement
- Full, Unfinished
- Garage
- 2-car
- Parking
- Double Garage Attached
- Ensuite
- Yes
- Possession
- Negotiable
- Listed
- November 9, 2026
Features
- Lot features
- Back Yard, Front Yard, Interior Lot, No Back Lane, Rectangular Lot
- Heating & cooling
- Forced Air, None
- Flooring
- Carpet, Tile, Vinyl Plank
- Interior
- Kitchen Island, No Animal Home, No Smoking Home, Quartz Counters, Recessed Lighting, Separate Entrance, Vinyl Windows, Walk-In Closet(s)
- Exterior
- Lighting, Rain Gutters, Stone, Vinyl Siding, Wood Frame
About this house
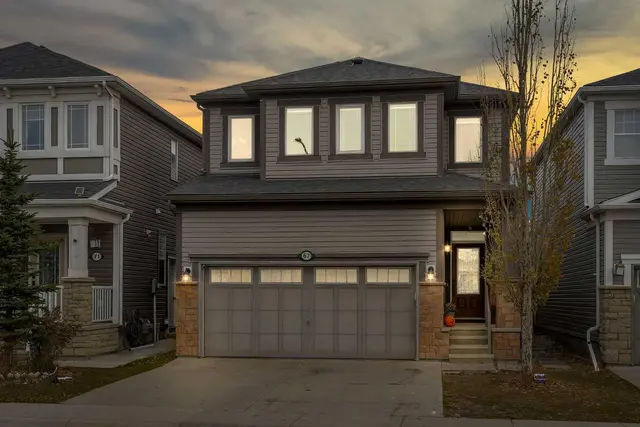
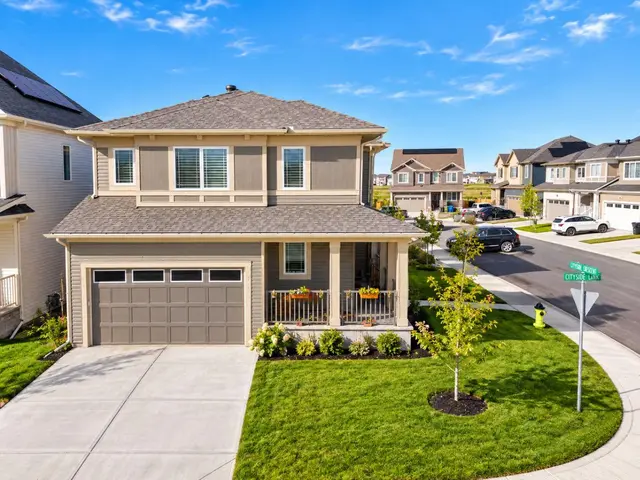
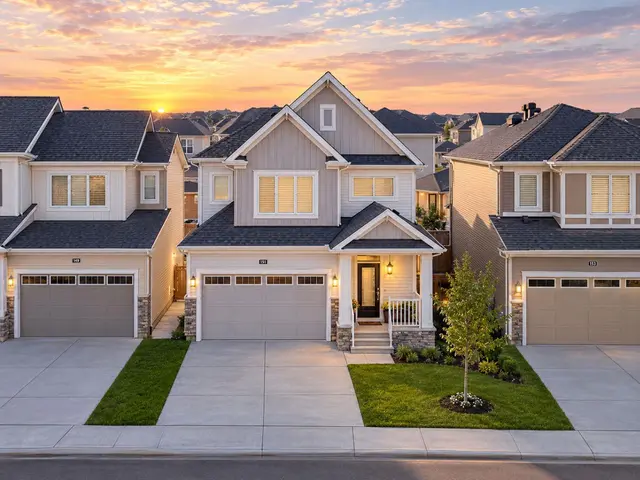
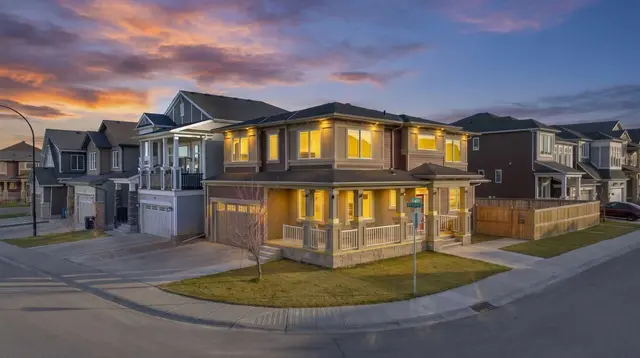
The Bishop offers an exceptional blend of space, functionality, and flexibility, making it ideal for growing families. The main floor features a welcoming foyer that opens into a bright, open-concept living area where the great room, dining space, and kitchen flow seamlessly together. The kitchen is designed to impress with full-height cabinetry, quartz countertops, an upgraded gas appliance package, and a large island that's perfect for everyday living and entertaining. A convenient mudroom, walk-through pantry and spice kitchen, and main floor bedroom add versatility and convenience to the layout. Upstairs, the spacious primary bedroom provides a comfortable retreat with a walk-in closet and a beautifully appointed ensuite featuring dual sinks and a glass shower. Three additional bedrooms, a full bathroom, and a centrally located laundry room ensure functionality for the entire family. The 9' sunshine basement foundation with a separate side entrance and 3pc Basement Plumbing Rough-In offers outstanding potential for future development(subject to City approval). Situated in the vibrant community of Cityscape, residents will enjoy access to future schools, parks, walking paths, and everyday amenities that complement a connected lifestyle.
Estimated monthly cost
Mortgage (20% down, 4.49%, 25 years)$3,432
Total before utilities and insurance$3,432
An estimate only. Your rate, down payment and mortgage insurance will change it.
Detached house sales in Cityscape
In the last 12 months, 35 detached houses sold in Cityscape at a median price of $679,900 ($312 per sq ft) , after a median of 41 days on the market. This one is listed at $280 per sq ft, 10% below that median.
Price per square foot doesn't account for condition, upgrades, garage or basement. Ask Jerry for a full comparison.
Listing courtesy of RE/MAX Crown. MLS® A2356665.
More houses in Cityscape
New