 New
 1 / 48
Pending
$699,900
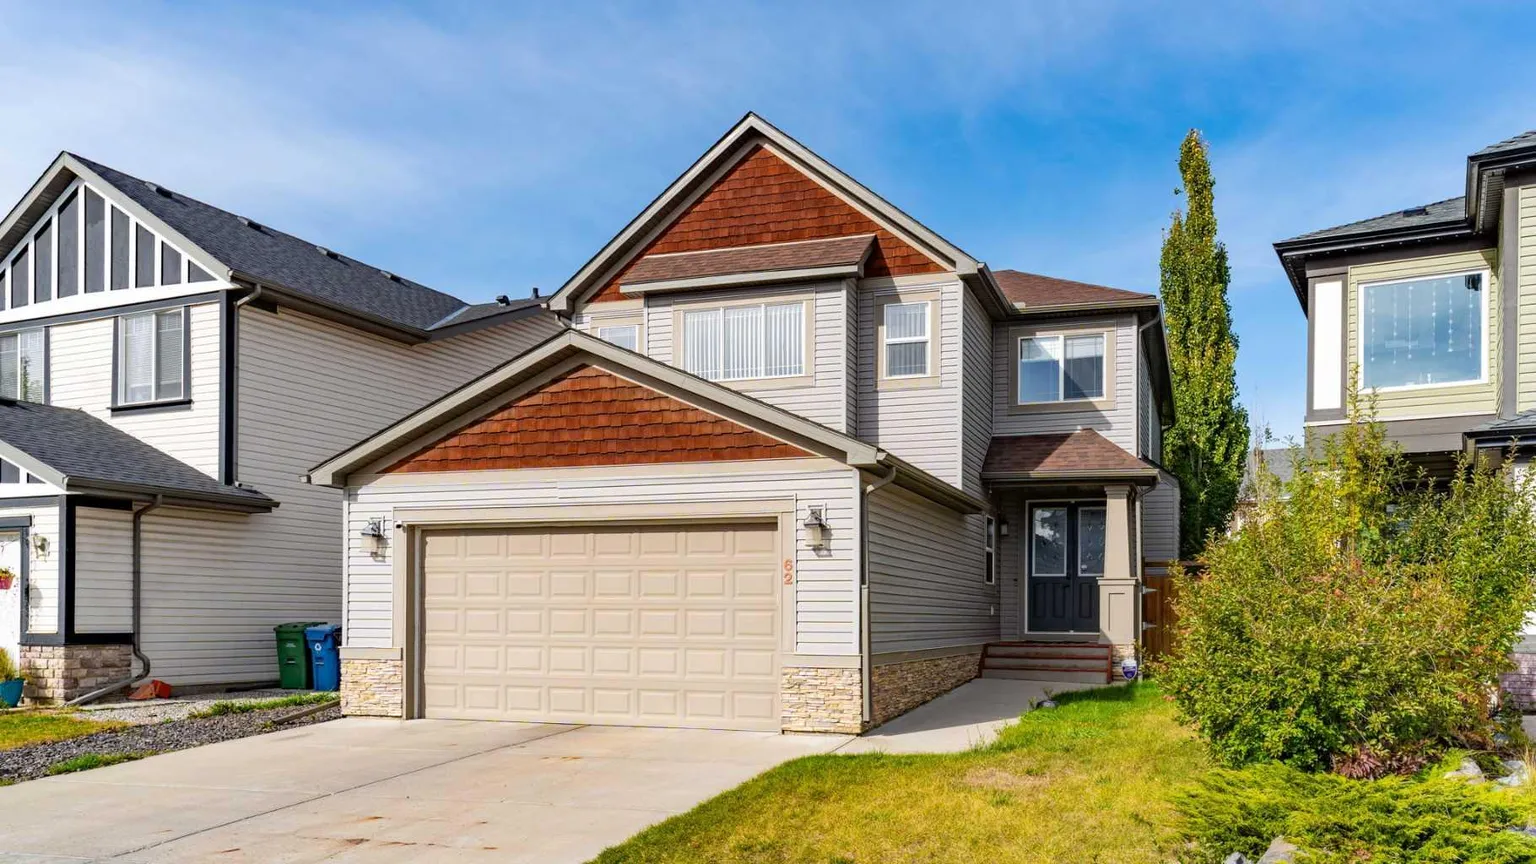
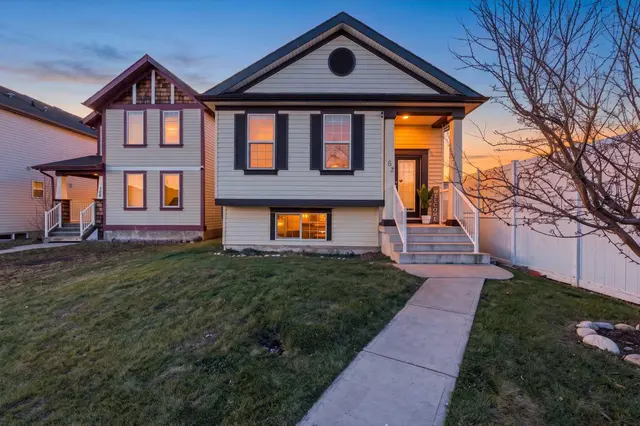
62 Copperleaf Terrace SE
Copperfield, Calgary SE, AB T2Z 0H9
5 bedrooms · 3.5 bathrooms · 2,605 sq ft
Use Up close to check for busy roads, train tracks and commercial neighbours.
Details
- Status
- Pending
- MLS® number
- A2349211
- Community
- Copperfield
- Year built
- 2009
- Style
- 2 Storey
- Bedrooms
- 5
- Bathrooms
- 3 full, 1 half
- Living area
- 2,605 sq ft (above grade)
- Price per sq ft
- $269
- Lot
- 4,563 sq ft
- Zoning
- R-G
- Basement
- Full, Finished
- Suite
- Suite (Basement)
- Garage
- 1-car
- Parking
- Double Garage Attached
- Ensuite
- Yes
- Fireplaces
- 1
- Possession
- Negotiable
- Listed
- October 6, 2026
Features
- Lot features
- Rectangular Lot
- Heating & cooling
- Forced Air, Natural Gas, Central Air
- Flooring
- Hardwood
- Appliances
- Central Air Conditioner, Dishwasher, Electric Stove, Microwave Hood Fan, Refrigerator, Washer/Dryer
- Interior
- Kitchen Island, No Animal Home, Open Floorplan, Pantry, Quartz Counters, Storage, Walk-In Closet(s)
- Exterior
- None, Concrete, Stone, Vinyl Siding
About this house
OPEN HOUSE OCT 10th & 11th. 1PM to 4PM. Located in the welcoming community of Copperfield, this beautiful five-bedroom, 3.5-bathroom former show home is close to two schools, a park, shopping, walking paths and trails—an ideal setting for families to settle and grow. The main floor features an impressive foyer, a private den/home office with built-ins, and an inviting living room with a gas fireplace and custom mantle. The spacious kitchen offers granite countertops, a large center island, stainless steel appliances, a walk-in pantry and a generous dining area. A powder room and main-floor laundry complete this level. Upstairs, you’ll find a bright bonus room, three bedrooms and two full bathrooms. The primary retreat includes a large walk-in closet and a luxurious 5-piece ensuite with dual sinks, a jetted tub and a separate shower. The fully finished illegal basement suite adds two bedrooms, a spacious living area, kitchenette and 4-piece bathroom. Central air conditioning, a fenced backyard with a deck and a double attached garage complete this impressive home.
Estimated monthly cost
Mortgage (20% down, 4.49%, 25 years)$3,096
Property tax (2026: $5,150 ÷ 12)$429
Total before utilities and insurance$3,525
An estimate only. Your rate, down payment and mortgage insurance will change it.
Detached house sales in Copperfield
In the last 12 months, 141 detached houses sold in Copperfield at a median price of $593,000 ($356 per sq ft) , after a median of 28 days on the market. This one is listed at $269 per sq ft, 25% below that median.
Price per square foot doesn't account for condition, upgrades, garage or basement. Ask Jerry for a full comparison.
Listing courtesy of AMG Realty. MLS® A2349211.
More houses in Copperfield
New  New
 New