 New
 1 / 44
$498,000
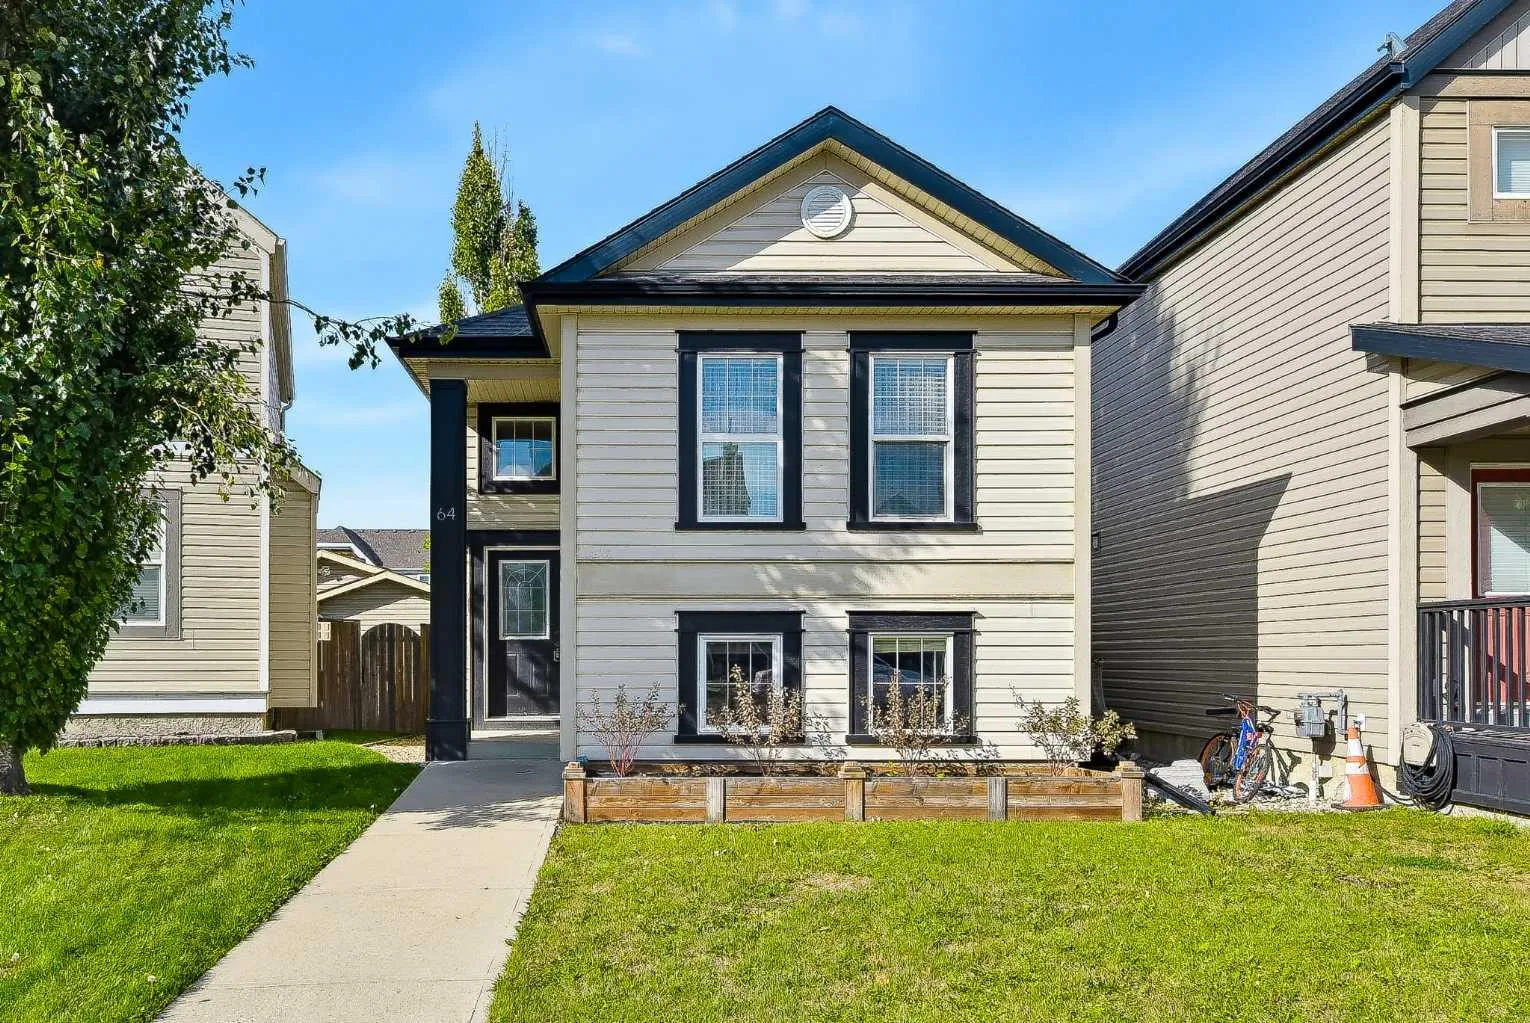
64 Copperfield Rise SE
Copperfield, Calgary SE, AB T2Z 4V1
4 bedrooms · 2 bathrooms · 922 sq ft
Use Up close to check for busy roads, train tracks and commercial neighbours.
Details
- Status
- Active
- MLS® number
- A2344604
- Community
- Copperfield
- Year built
- 2005
- Style
- Bi-Level
- Bedrooms
- 4
- Bathrooms
- 2 full
- Living area
- 922 sq ft (above grade)
- Price per sq ft
- $540
- Lot
- 2,992 sq ft
- Zoning
- R-G
- Basement
- Full, Finished
- Parking
- Parking Pad
- Fireplaces
- 1
- Possession
- Immediate
- Listed
- September 11, 2026
Features
- Lot features
- Back Lane, Back Yard, Front Yard, Landscaped, Low Maintenance Landscape, No Neighbours Behind, Street Lighting, Treed
- Heating & cooling
- Forced Air, Natural Gas, None
- Flooring
- Carpet, Hardwood, Tile
- Appliances
- Dishwasher, Dryer, Electric Range, Microwave Hood Fan, Refrigerator, Washer
- Interior
- Chandelier, Closet Organizers, High Ceilings, Kitchen Island, Laminate Counters, Open Floorplan, Storage, Vaulted Ceiling(s)
- Exterior
- Balcony, Storage, Vinyl Siding, Wood Frame
About this house
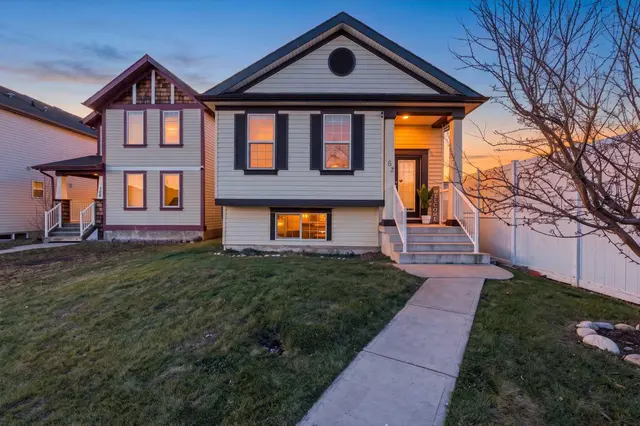
Welcome to family-friendly Copperfield! This warm, move-in ready bi-level offers nearly 2,000 sq. ft. of fully developed living space, featuring 4 bedrooms (2 up, 2 down) and 2 full bathrooms. The main floor has a freshly painted open concept layout with vaulted ceilings, a cozy fireplace, and a practical kitchen island with a recently replaced dishwasher and microwave. You will find that the basement is brightened by large windows and updated with brand new carpet, a stylish feature wall, extra storage space, and laundry room. In the backyard you will love the large rear balcony featuring substantial under deck storage, spacious enough to easily accommodate quads or dirtbikes, along with a patio, shed, and parking pad. Steps from parks, playgrounds, and walking paths, with fast access to schools, shopping, transit, South Health Campus, and major roadways. Ideal for first-time buyers, downsizers, or growing families, schedule your showing today!
Estimated monthly cost
Mortgage (20% down, 4.49%, 25 years)$2,203
Property tax (2026: $3,148 ÷ 12)$262
Total before utilities and insurance$2,465
An estimate only. Your rate, down payment and mortgage insurance will change it.
Detached house sales in Copperfield
In the last 12 months, 141 detached houses sold in Copperfield at a median price of $593,000 ($356 per sq ft) , after a median of 28 days on the market. This one is listed at $540 per sq ft, 52% above that median.
Price per square foot doesn't account for condition, upgrades, garage or basement. Ask Jerry for a full comparison.
Listing courtesy of 2% Realty. MLS® A2344604.
More houses in Copperfield
New  New
 New