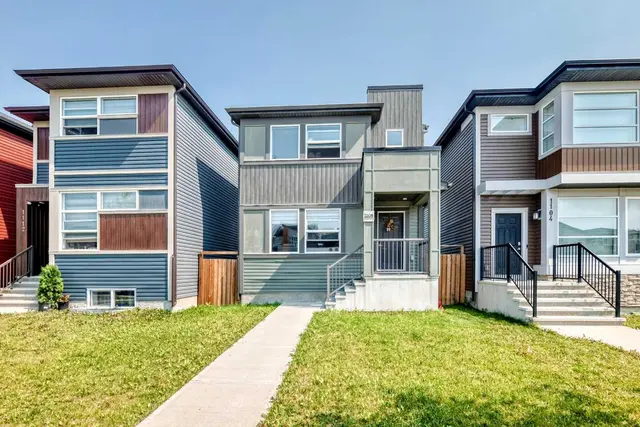
 New
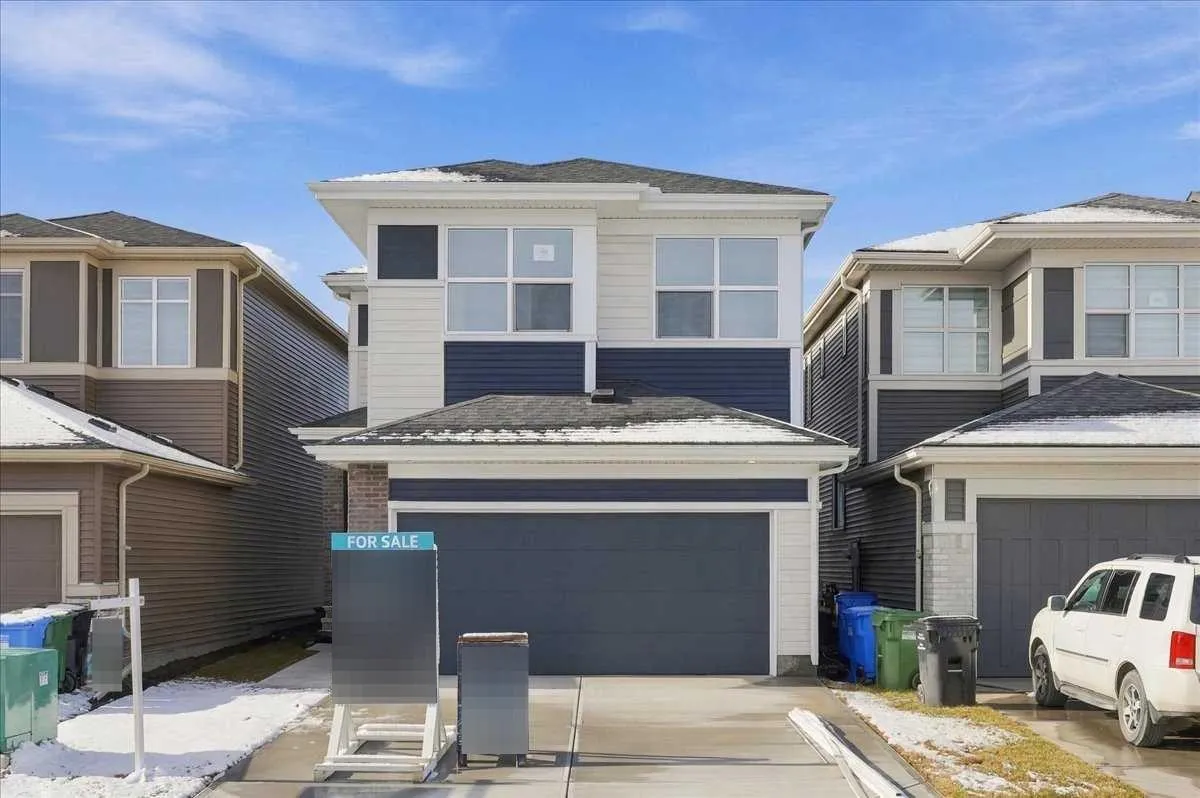 1 / 18
Price reduced
$730,900
146 Corner Glen Square NE
Cornerstone, Calgary NE, AB T3N 2S3
4 bedrooms · 3 bathrooms · 2,324 sq ft
Use Up close to check for busy roads, train tracks and commercial neighbours.
Details
- Status
- Active
- MLS® number
- A2340950
- Community
- Cornerstone
- Year built
- 2026
- Style
- 2 Storey
- Bedrooms
- 4
- Bathrooms
- 3 full
- Living area
- 2,324 sq ft (above grade)
- Price per sq ft
- $315
- Lot
- 3,283 sq ft
- Zoning
- R-G
- Basement
- Full, Unfinished
- Garage
- 2-car
- Parking
- Double Garage Attached
- Ensuite
- Yes
- Possession
- Upon Completion
- Listed
- August 28, 2026
Features
- Lot features
- Rectangular Lot
- Amenities
- Park
- Heating & cooling
- High Efficiency, Forced Air, Natural Gas, None
- Flooring
- Carpet, Ceramic Tile, Vinyl Plank
- Appliances
- Dishwasher, Electric Oven, Garage Control(s), Microwave, Refrigerator, Tankless Water Heater, Washer/Dryer, Window Coverings
- Interior
- Breakfast Bar, Closet Organizers, Double Vanity, High Ceilings, Kitchen Island, Low Flow Plumbing Fixtures, No Animal Home, No Smoking Home, Open Floorplan, Pantry, Quartz Counters, Recessed Lighting, Separate Entrance, Smart Home, Tankless Hot Water, Vinyl Windows, Walk-In Closet(s)
- Exterior
- Lighting, Brick, Vinyl Siding, Wood Frame
About this house
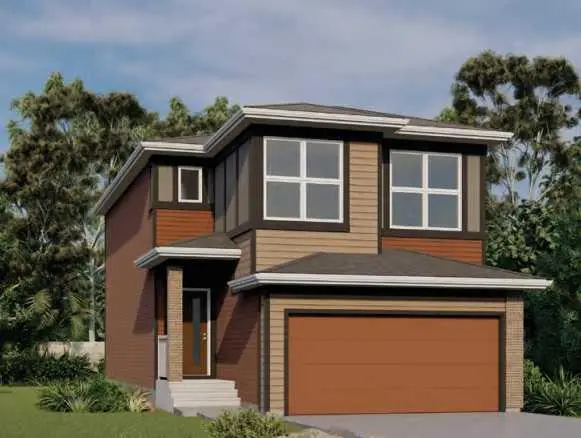
PRESENTING THE KARMA 24 | FOUR BEDROOMS ABOVE GRADE | MAIN-FLOOR BEDROOM & FULL BATH | SIDE ENTRANCE Welcome to Jayman BUILT’s exceptional KARMA 24 Signature Home, located in the growing Northeast Calgary community of Cornerstone. Offering more than 2,300 sq. ft. of thoughtfully designed living space, this brand-new home combines contemporary style, upgraded finishes, and an intelligent floor plan created for larger or multi-generational families. Luxury vinyl plank flooring welcomes you into the bright, open-concept main level. At the heart of the home is a gourmet kitchen featuring Polaire quartz countertops, a large centre island, and a convenient walk-through pantry. The Whirlpool stainless-steel appliance package includes an electric slide-in smooth-top range, French-door refrigerator with icemaker and internal water dispenser, and Panasonic built-in microwave with trim kit. The kitchen overlooks the spacious dining and living areas, creating a natural setting for family gatherings and entertaining. Sliding patio doors open to the generous pie-shaped lot and provide excellent indoor-outdoor flow. A private main-floor bedroom and full bathroom offer exceptional flexibility for extended family members, overnight guests, or anyone who prefers to avoid stairs. Upstairs offers more than 1,200 sq. ft. of additional living space, including three bedrooms, a central bonus room, a spacious main bathroom, and a large laundry room with a built-in folding counter and window. The impressive primary retreat features a large walk-in closet and a luxurious ensuite with dual vanities, a deep soaker tub, and a separate walk-in shower. The centrally positioned bonus room provides additional privacy by separating the primary wing from the secondary bedrooms. An open-to-below architectural feature adds volume, natural light, and visual interest to the home. Additional highlights include: Four bedrooms above grade Full bathroom and bedroom on the main floor Expanded dining area and bedrooms Professionally designed Whisper colour palette Jayman’s EXTRA Fit & Finish Convenient separate side entrance Raised nine-foot basement ceiling Three-piece basement bathroom rough-in Prairie exterior elevation Jayman’s Core Performance features Ideally situated near Calgary International Airport, Cornerstone offers convenient access to Deerfoot Trail and Stoney Trail, along with a growing collection of community amenities. With its functional layout, elevated finishes, and flexible family living spaces, the KARMA 24 offers the advantages of a brand-new home with the important design and finishing decisions already completed. Contact your REALTOR® today for further details and your opportunity to make this impressive Cornerstone home your own!
Estimated monthly cost
Mortgage (20% down, 4.49%, 25 years)$3,233
Property tax (2026: $1,286 ÷ 12)$107
Total before utilities and insurance$3,340
An estimate only. Your rate, down payment and mortgage insurance will change it.
Detached house sales in Cornerstone
In the last 12 months, 82 detached houses sold in Cornerstone at a median price of $685,000 ($339 per sq ft) , after a median of 44 days on the market. This one is listed at $315 per sq ft, 7% below that median.
Price per square foot doesn't account for condition, upgrades, garage or basement. Ask Jerry for a full comparison.
Listing courtesy of Jayman Realty Inc. MLS® A2340950.
More houses in Cornerstone
New 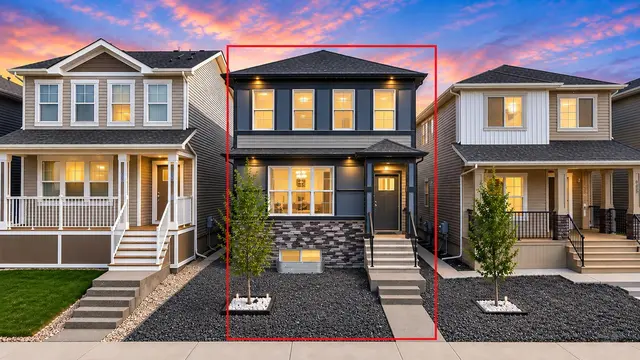 New
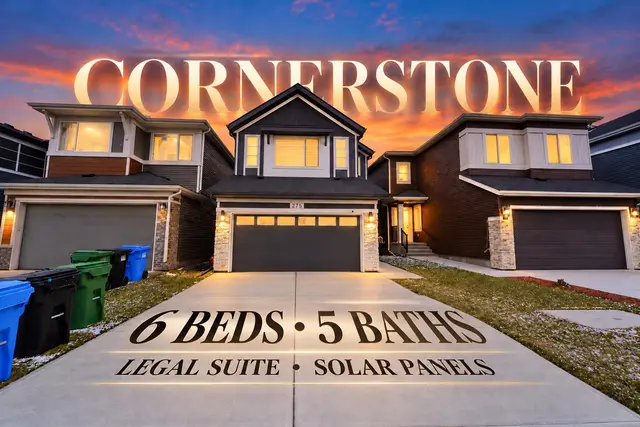
 Price reduced