 New
 1 / 47
$738,888
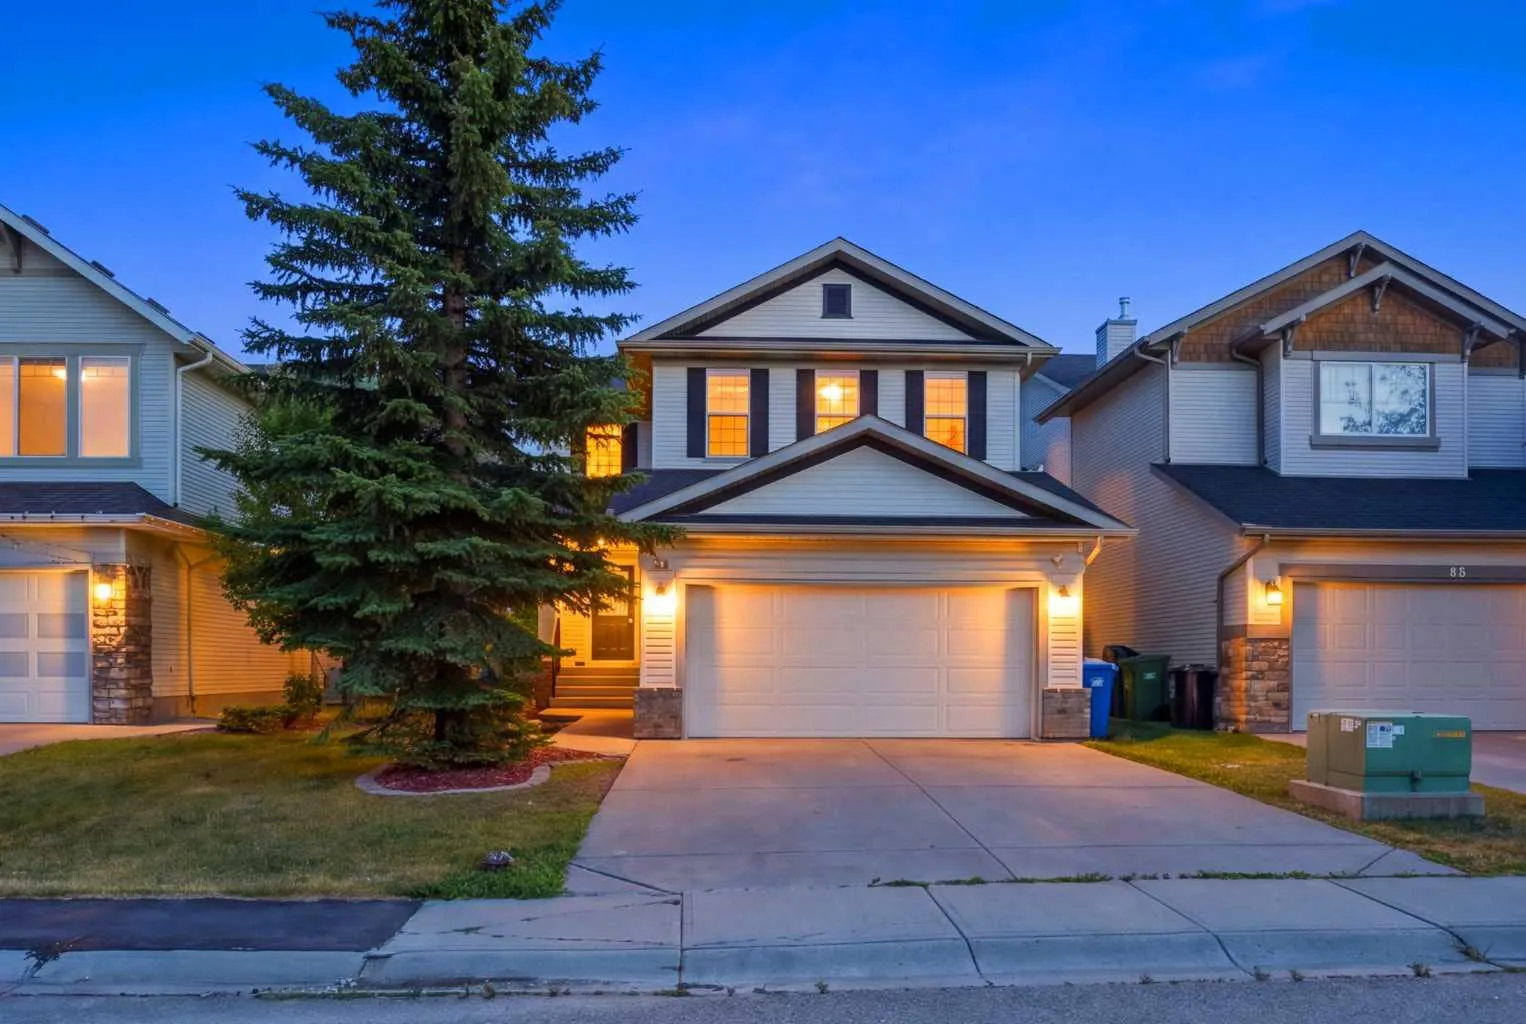
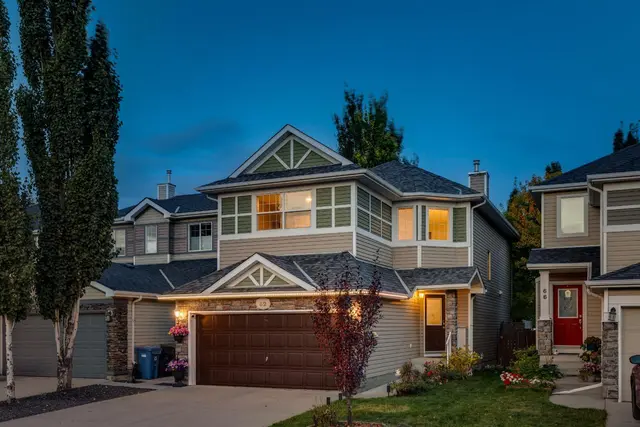
84 Cougar Ridge Circle SW
Cougar Ridge, Calgary SW, AB T3H 5C8
4 bedrooms · 3.5 bathrooms · 1,888 sq ft
Use Up close to check for busy roads, train tracks and commercial neighbours.
Details
- Status
- Active
- MLS® number
- A2355680
- Community
- Cougar Ridge
- Year built
- 2003
- Style
- 2 Storey
- Bedrooms
- 4
- Bathrooms
- 3 full, 1 half
- Living area
- 1,888 sq ft (above grade)
- Price per sq ft
- $391
- Lot
- 4,445 sq ft
- Zoning
- R-1
- Basement
- Full, Finished
- Garage
- 2-car
- Parking
- Double Garage Attached
- Ensuite
- Yes
- Fireplaces
- 1
- Possession
- 30 Days / Neg
- Listed
- November 12, 2026
Features
- Lot features
- Level, Rectangular Lot
- Heating & cooling
- Forced Air, Natural Gas, None
- Flooring
- Carpet, Laminate, Linoleum
- Appliances
- Dishwasher, Dryer, Electric Stove, Garage Control(s), Refrigerator, Washer, Window Coverings
- Interior
- No Smoking Home
- Exterior
- Dock, Garden, Brick, Vinyl Siding, Wood Frame
About this house
Welcome to this beautifully updated 4-bedroom, BONUS ROOM, 3.5-bathroom family home in the desirable community of Cougar Ridge, ideally situated steps from a playground and within walking distance to the Calgary French & International School! Thoughtfully renovated with stylish countertops, trendy paint, updated flooring, This move-in-ready residence offers the perfect blend of modern style and functional family living. The bright, open-concept main floor features a spacious kitchen with stainless steel appliances that overlooks the dining area, perfect for daily routines and entertaining. A main-floor flex space/den provides an ideal setup for a home office or playroom. Upstairs, enjoy three generous bedrooms—including a primary suite with a full ensuite—plus an inviting upper bonus room with a cozy gas fireplace for family movie nights. The professionally finished basement adds a 4th bedroom, full bathroom, and flexible rec room. Complete with a private south-facing backyard, deck, and an attached double garage, this home offers comfort, convenience, and location in one complete package!
Estimated monthly cost
Mortgage (20% down, 4.49%, 25 years)$3,268
Property tax (2026: $4,957 ÷ 12)$413
Total before utilities and insurance$3,681
An estimate only. Your rate, down payment and mortgage insurance will change it.
Detached house sales in Cougar Ridge
In the last 12 months, 79 detached houses sold in Cougar Ridge at a median price of $818,000 ($418 per sq ft) , after a median of 16 days on the market. This one is listed at $391 per sq ft, 6% below that median.
Price per square foot doesn't account for condition, upgrades, garage or basement. Ask Jerry for a full comparison.
Listing courtesy of REMAX Innovations. MLS® A2355680.
More houses in Cougar Ridge
New  Price reduced
 Price reduced