 New
 1 / 37
$580,000
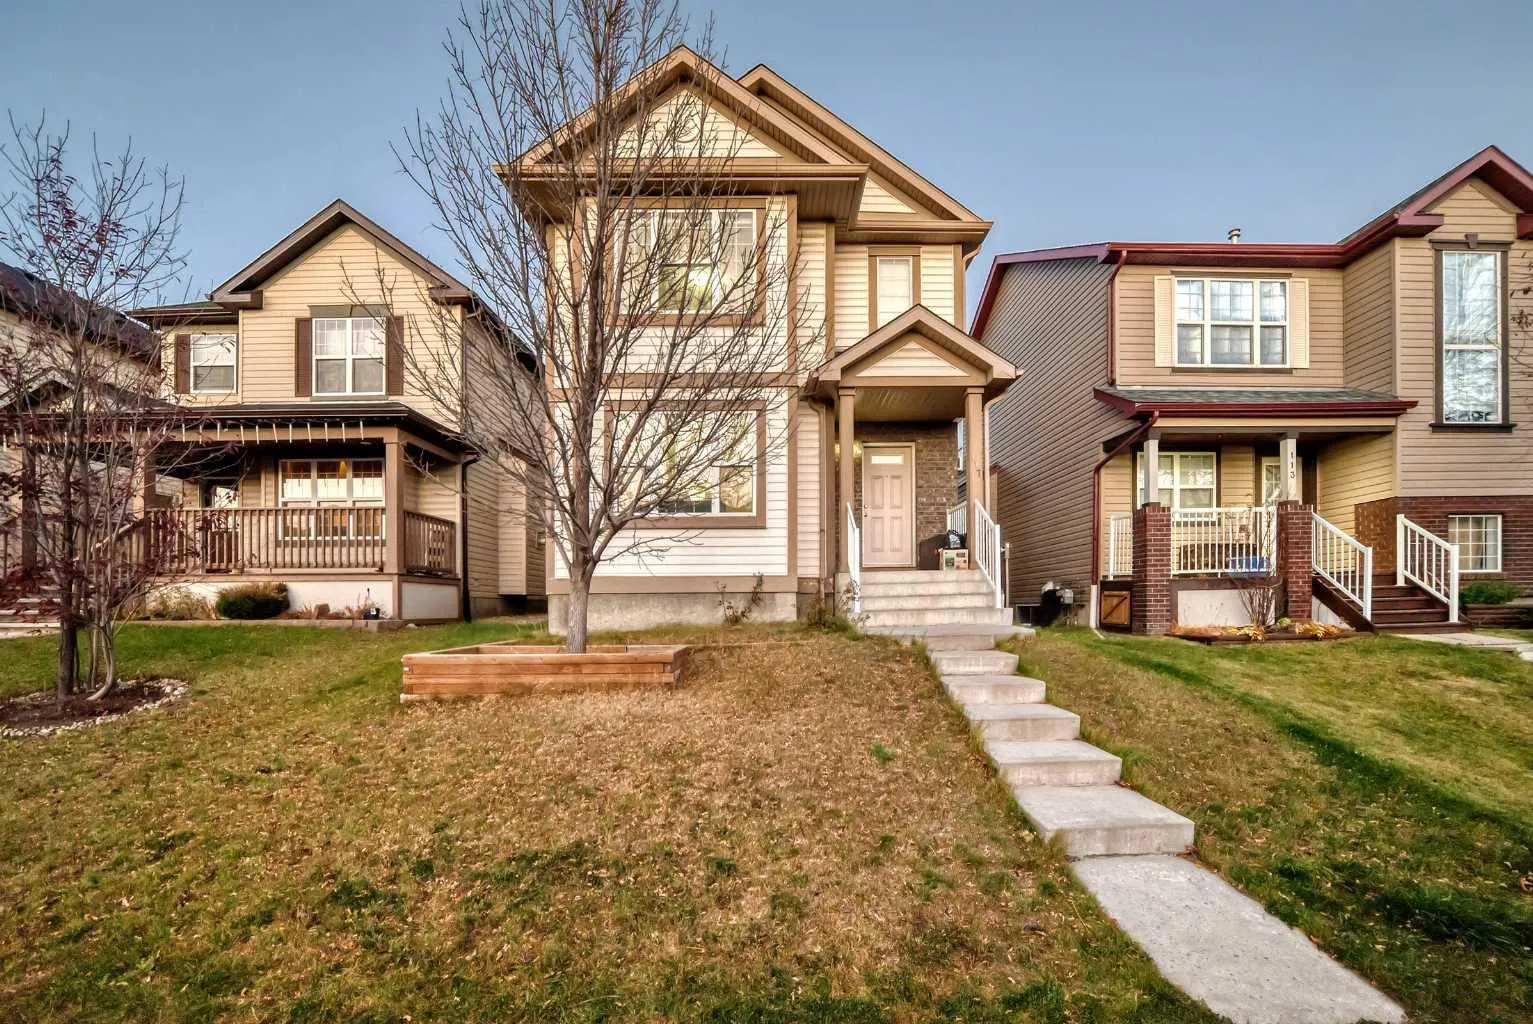
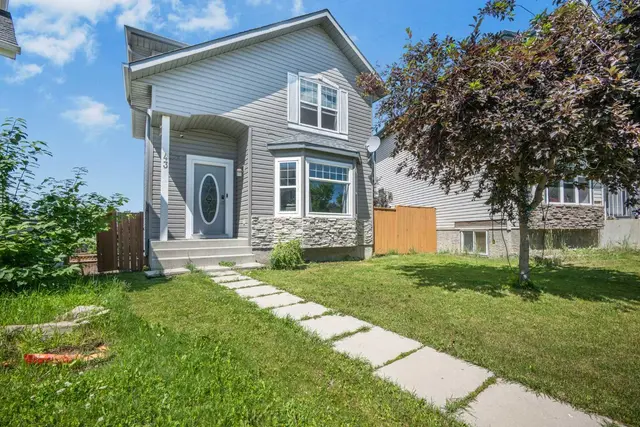
117 Covebrook Place NE
Coventry Hills, Calgary NE, AB T3K 0C9
4 bedrooms · 3.5 bathrooms · 1,657 sq ft
Use Up close to check for busy roads, train tracks and commercial neighbours.
Details
- Status
- Active
- MLS® number
- A2353130
- Community
- Coventry Hills
- Year built
- 2007
- Style
- 2 Storey
- Bedrooms
- 4
- Bathrooms
- 3 full, 1 half
- Living area
- 1,657 sq ft (above grade)
- Price per sq ft
- $350
- Lot
- 3,336 sq ft
- Zoning
- R-1N
- Basement
- Full, Finished
- Garage
- 2-car
- Parking
- Double Garage Detached
- Ensuite
- Yes
- Fireplaces
- 1
- Possession
- Negotiable
- Listed
- October 31, 2026
Features
- Lot features
- Back Yard, Landscaped, Rectangular Lot
- Heating & cooling
- Forced Air, None
- Flooring
- Carpet, Ceramic Tile, Hardwood, Laminate
- Appliances
- Dishwasher, Garage Control(s), Gas Stove, Microwave, Microwave Hood Fan, Refrigerator, Washer/Dryer, Window Coverings
- Interior
- Breakfast Bar, Closet Organizers, Walk-In Closet(s)
- Exterior
- None, Vinyl Siding
About this house
Welcome to this well-maintained 4-bedroom, 3.5-bathroom home in the established community of Coventry Hills NE, offering 1,656.6 sq. ft. of above-grade living space and a fully developed basement with an additional 731.8 sq. ft. of finished space. As you enter, you're greeted by a spacious living room with plenty of natural light, providing a comfortable space for everyday living and entertaining. Moving through the main floor, you'll find a generously sized kitchen with ample cabinetry, counter space, and a pantry for additional storage. The adjoining dining area offers plenty of room for family meals and gatherings. A convenient 2-piece bathroom and mudroom complete the main level, along with access to the outdoor deck. Heading upstairs, you'll find three good-sized bedrooms, including a spacious primary bedroom with its own 4-piece ensuite and walk-in closet. The two additional bedrooms also feature walk-in closets, offering plenty of storage space. A second 4-piece bathroom completes the upper level. The fully developed basement adds even more usable space, featuring a large recreation room, a fourth bedroom, a separate office, a wet bar, and another full 4-piece bathroom. You'll also find a dedicated laundry room and additional storage space, making this level ideal for larger families, guests, or anyone needing extra room to work from home. Outside, the property features a deck and a double detached garage, providing additional parking and storage. Located in the family-friendly community of Coventry Hills, this home is close to elementary, junior high, and high schools, making it a great option for families with children of all ages. You'll also appreciate the convenience of nearby parks, playgrounds, walking paths, restaurants, shopping, convenience stores, and Real Canadian Superstore. With easy access to major roads and everyday amenities, everything you need is just a short drive away. With four bedrooms, three and a half bathrooms, a fully developed basement, and approximately 2,388 sq. ft. of total finished living space, this home offers plenty of room for the whole family in a convenient location. Book your showing today!
Estimated monthly cost
Mortgage (20% down, 4.49%, 25 years)$2,566
Property tax (2026: $4,239 ÷ 12)$353
Total before utilities and insurance$2,919
An estimate only. Your rate, down payment and mortgage insurance will change it.
Detached house sales in Coventry Hills
In the last 12 months, 184 detached houses sold in Coventry Hills at a median price of $550,000 ($392 per sq ft) , after a median of 26 days on the market. This one is listed at $350 per sq ft, 11% below that median.
Price per square foot doesn't account for condition, upgrades, garage or basement. Ask Jerry for a full comparison.
Listing courtesy of Diamond Realty & Associates Ltd. MLS® A2353130.
More houses in Coventry Hills
New  New
 New
 New