 New
 1 / 50
$549,000
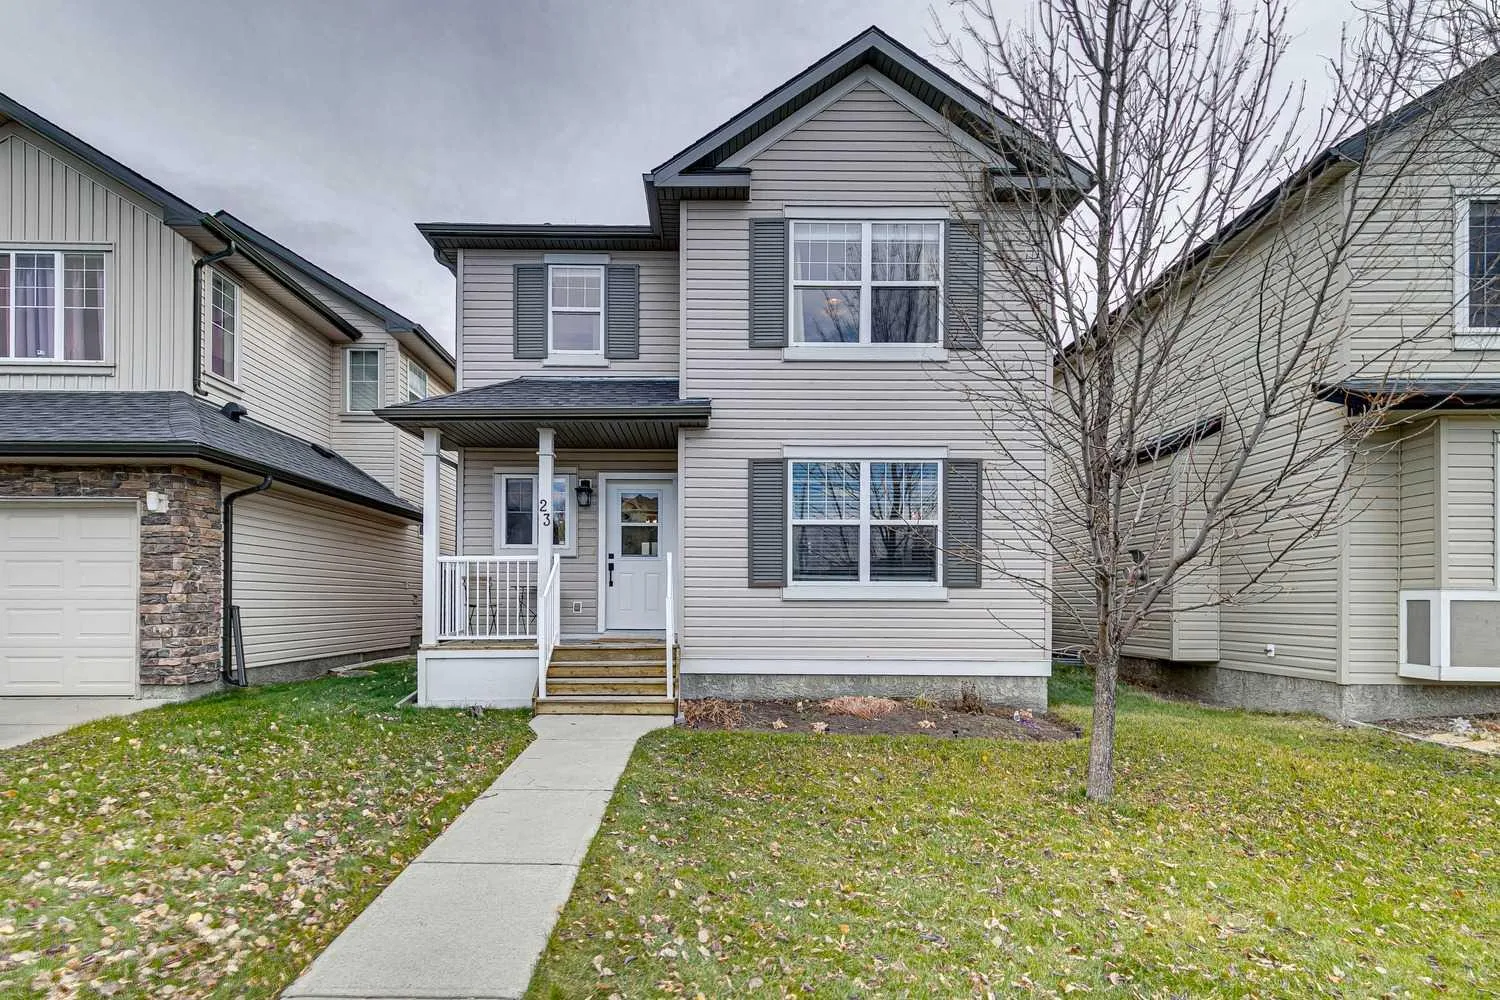
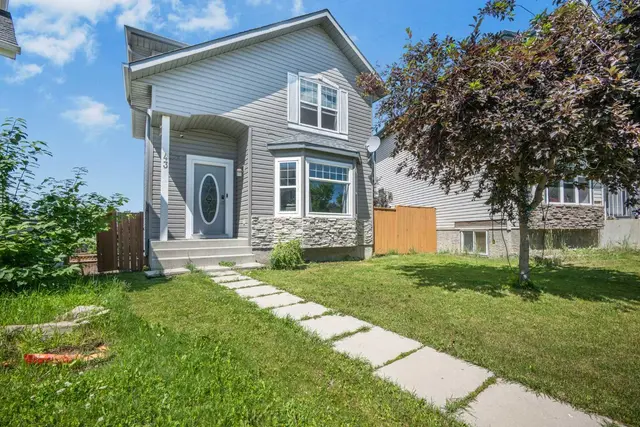
23 Covecreek Close NE
Coventry Hills, Calgary NE, AB T3K 0J4
4 bedrooms · 3 bathrooms · 1,475 sq ft
Use Up close to check for busy roads, train tracks and commercial neighbours.
Details
- Status
- Active
- MLS® number
- A2357428
- Community
- Coventry Hills
- Year built
- 2007
- Style
- 2 Storey
- Bedrooms
- 4
- Bathrooms
- 2 full, 2 half
- Living area
- 1,475 sq ft (above grade)
- Price per sq ft
- $372
- Lot
- 3,541 sq ft
- Zoning
- R-1N
- Basement
- Full, Finished
- Parking
- Alley Access, Off Street, Stall
- Ensuite
- Yes
- Fireplaces
- 1
- Possession
- 30 Days / Neg
- Listed
- November 12, 2026
Features
- Lot features
- Back Lane, Back Yard, Front Yard, Rectangular Lot
- Heating & cooling
- Forced Air, Natural Gas, None
- Flooring
- Carpet, Hardwood, Tile
- Appliances
- Dishwasher, Dryer, Electric Stove, Microwave Hood Fan, Refrigerator, Washer, Window Coverings
- Interior
- Breakfast Bar, Pantry
- Exterior
- Private Yard, Vinyl Siding, Wood Frame
About this house
23 Covecreek Close NE - Welcome to this beautifully maintained two-storey detached home, ideally situated in the established and family-friendly community of Coventry Hills. Offering 1,475 sq. ft. above grade, plus an additional 737 sq. ft. of fully developed living space below, this inviting home combines a functional floorplan, tasteful finishes and exceptional versatility. The welcoming front entrance features ceramic tile flooring and a spacious foyer. The main level offers a roomy great room highlighted by a cozy gas fireplace with an attractive tiled surround, wood mantel and custom display shelving. The bright, open-concept kitchen and dining area provide an ideal setting for everyday living and entertaining. The kitchen features attractive light cabinetry, dark countertops, contemporary tile backsplash, black appliances, a convenient breakfast bar and pantry. The adjacent dining area is enhanced by hardwood flooring, stylish pendant lighting and patio doors leading to the backyard. Upstairs, you'll find three generously sized bedrooms, including a spacious primary retreat featuring his-and-hers closets and a private four-piece ensuite. Two additional well-proportioned bedrooms and a second four-piece bathroom complete the upper level. The fully developed basement adds tremendous flexibility, featuring a large family room/theatre room, an additional bedroom and a convenient two-piece bathroom. Whether accommodating guests, providing space for a growing family or creating the ultimate movie-night retreat, this additional living area offers plenty of possibilities. Step outside to enjoy the fully fenced backyard, complete with a spacious raised wood deck, mature tree and plenty of room for outdoor entertaining, relaxing and enjoying Calgary's beautiful summer evenings. The 3,541 sq. ft. rectangular lot offers a wonderful outdoor extension of the home's living space, while two off-street parking stalls provide convenient everyday parking. Additional highlights include hardwood and ceramic tile flooring, comfortable Berber carpeting, attractive interior finishes and a well-designed layout that makes excellent use of the home's living space. Enjoy the convenience of nearby schools, shopping, parks, public transportation, all within this desirable northeast Calgary community. Offering four bedrooms, a fully developed basement and wonderful indoor and outdoor living spaces, this is an excellent opportunity to own a welcoming family home in Coventry Hills. Don't miss it!
Estimated monthly cost
Mortgage (20% down, 4.49%, 25 years)$2,428
Property tax (2026: $3,780 ÷ 12)$315
Total before utilities and insurance$2,743
An estimate only. Your rate, down payment and mortgage insurance will change it.
Detached house sales in Coventry Hills
In the last 12 months, 184 detached houses sold in Coventry Hills at a median price of $550,000 ($392 per sq ft) , after a median of 26 days on the market. This one is listed at $372 per sq ft, 5% below that median.
Price per square foot doesn't account for condition, upgrades, garage or basement. Ask Jerry for a full comparison.
Listing courtesy of RE/MAX First. MLS® A2357428.
More houses in Coventry Hills
New  New
 New
 New