 New
 1 / 49
New
$612,000
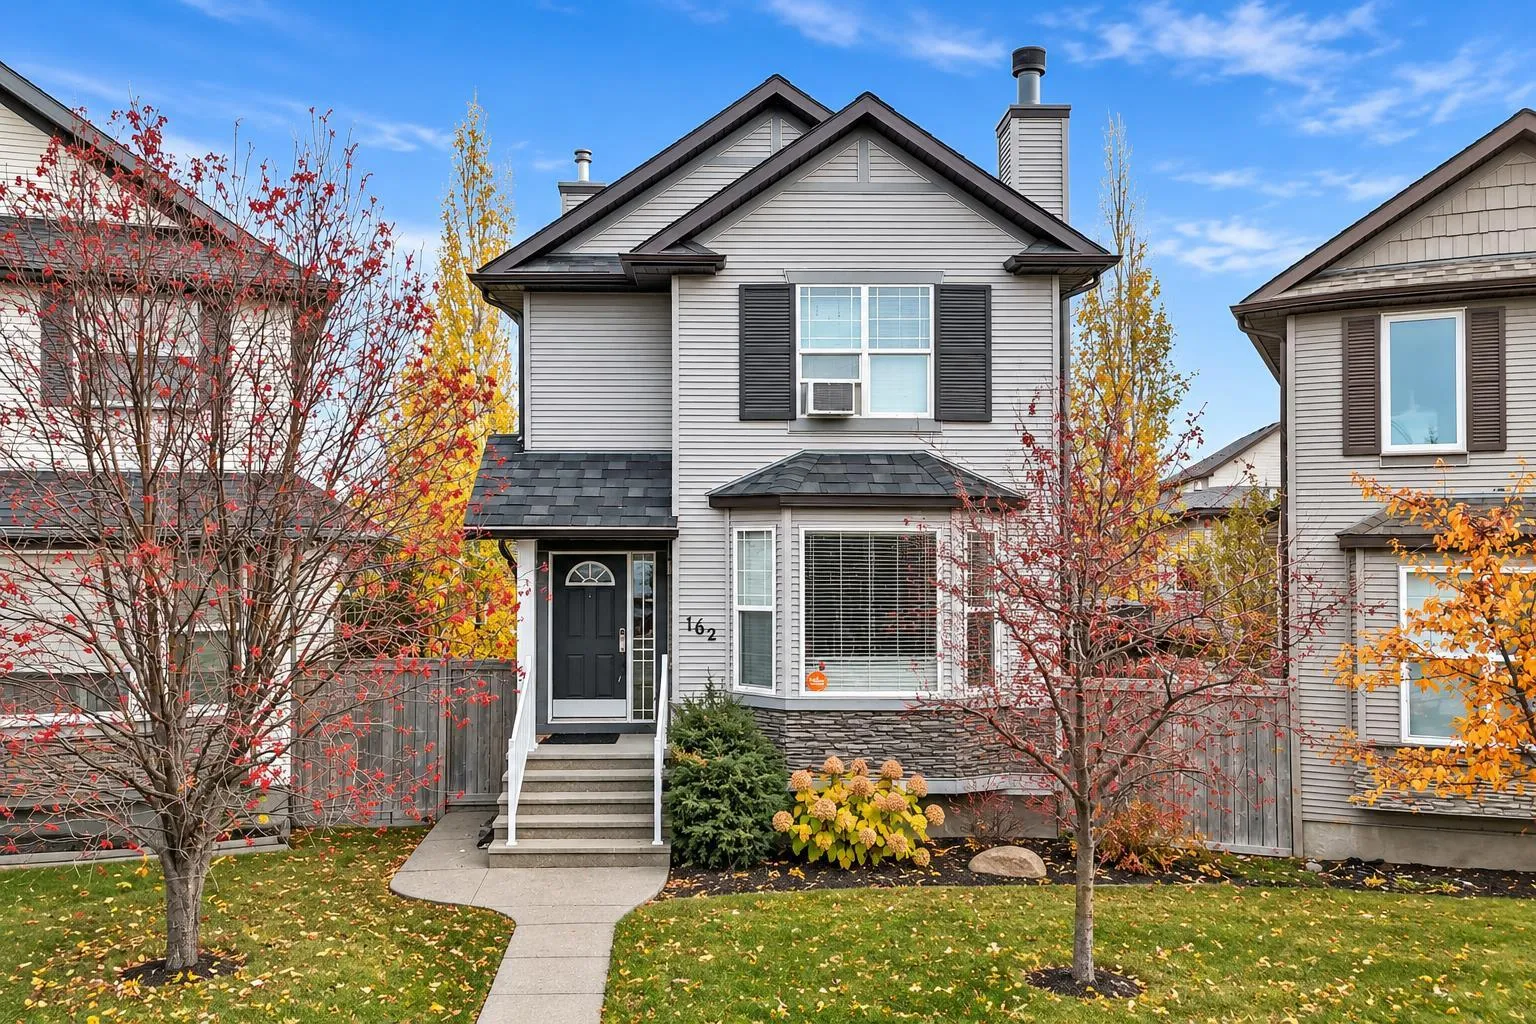
162 Cranberry Place SE
Cranston, Calgary SE, AB T3M 0G8
4 bedrooms · 3.5 bathrooms · 1,475 sq ft
Use Up close to check for busy roads, train tracks and commercial neighbours.
Details
- Status
- Active
- MLS® number
- A2355932
- Community
- Cranston
- Year built
- 2007
- Style
- 2 Storey
- Bedrooms
- 4
- Bathrooms
- 3 full, 1 half
- Living area
- 1,475 sq ft (above grade)
- Price per sq ft
- $415
- Lot
- 6,921 sq ft
- Zoning
- R-1N
- Basement
- Full, Finished
- Garage
- 3-car
- Parking
- Additional Parking, Alley Access, Asphalt, Insulated, Oversized, Parking Lot, Paved, Triple Garage Detached
- Ensuite
- Yes
- Fireplaces
- 1
- Possession
- 30 Days / Neg
- Listed
- November 18, 2026
Features
- Lot features
- Back Lane, Few Trees, Lawn, Paved, Pie Shaped Lot
- Amenities
- Clubhouse, Recreation Facilities
- Heating & cooling
- Forced Air, None
- Flooring
- Carpet, Ceramic Tile, Hardwood
- Appliances
- Dishwasher, Dryer, Electric Stove, Garage Control(s), Microwave, Range Hood, Refrigerator, Window Coverings
- Interior
- Breakfast Bar, Ceiling Fan(s), Granite Counters, Kitchen Island, No Smoking Home, Open Floorplan, Pantry, Vinyl Windows, Walk-In Closet(s)
- Exterior
- None, Stone, Vinyl Siding, Wood Frame
About this house
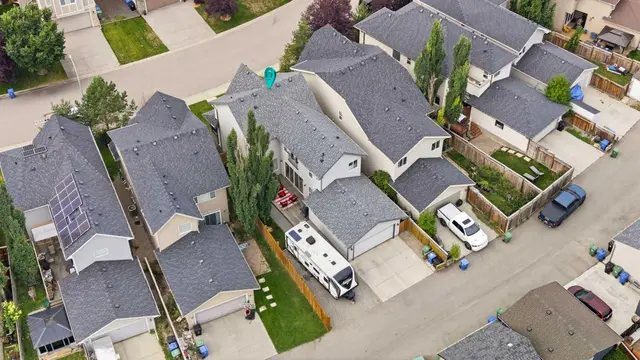
Your chance to own one of the largest pie-shaped lots in Cranston! Opportunities like this rarely come along. This fully developed 1,475 sq ft home sits on a sunny, south-facing 6,912 sq ft lot at the end of a quiet cul-de-sac, complete with a custom-built, oversized triple garage. The open main level showcases end-to-end hardwood flooring, a living room with a wood-burning fireplace, a dining area, and a kitchen with granite countertops and stainless-steel appliances, pantry and patio doors that open up to the large deck and spacious backyard this level ideal for entertaining and BBQing. There is also a convenient 2-piece bathroom on the main level. Upstairs, three good-sized bedrooms include a primary suite with a 4-piece ensuite and walk-in closet. A laundry closet and a 4-piece bath complete the level. The fully finished lower level adds a fourth bedroom, a second living area, and a huge steam shower. The backyard is the crown jewel of the property. Fully landscaped and fenced, it features a large 20'x14' composite deck, exposed aggregate walkways, an outdoor shed, and RV parking. The oversized triple 800 sq ft garage is a rarity in this neighborhood, and the corner location offers a paved alley. The home is in original condition and ready for your updating, which is reflected in the price. Close to schools and shopping. HOMERUN!
Estimated monthly cost
Mortgage (20% down, 4.49%, 25 years)$2,707
Property tax (2026: $4,601 ÷ 12)$383
Total before utilities and insurance$3,090
An estimate only. Your rate, down payment and mortgage insurance will change it.
Detached house sales in Cranston
In the last 12 months, 233 detached houses sold in Cranston at a median price of $725,000 ($382 per sq ft) , after a median of 24 days on the market. This one is listed at $415 per sq ft, 9% above that median.
Price per square foot doesn't account for condition, upgrades, garage or basement. Ask Jerry for a full comparison.
Listing courtesy of CIR Realty. MLS® A2355932.
More houses in Cranston
New  Pending
 Pending