 1 / 45
$1,375,000
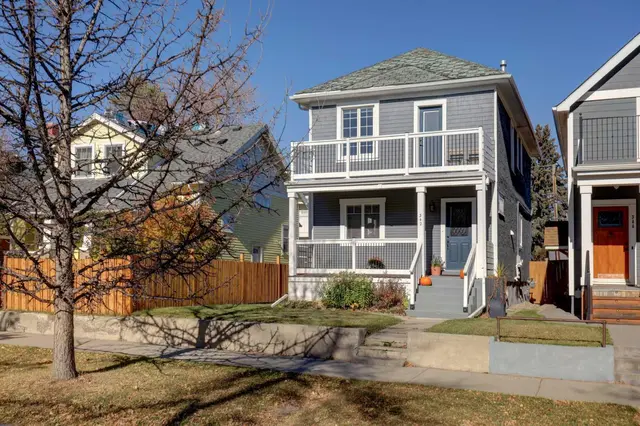
337 3 Avenue NE
Crescent Heights, Calgary NE, AB T2E 0H5
3 bedrooms · 3.5 bathrooms · 2,516 sq ft
Use Up close to check for busy roads, train tracks and commercial neighbours.
Details
- Status
- Active
- MLS® number
- A2335010
- Community
- Crescent Heights
- Year built
- 2014
- Style
- 2 Storey
- Bedrooms
- 3
- Bathrooms
- 3 full, 1 half
- Living area
- 2,516 sq ft (above grade)
- Price per sq ft
- $547
- Lot
- 3,735 sq ft
- Zoning
- M-CG, D72
- Basement
- Full, Finished
- Garage
- 3-car
- Parking
- Triple Garage Detached
- Ensuite
- Yes
- Fireplaces
- 3
- Possession
- 30 Days / Neg
- Listed
- August 5, 2026
Features
- Lot features
- Back Lane, Landscaped, Lawn, Private, Rectangular Lot
- Heating & cooling
- Forced Air, Central Air
- Flooring
- Carpet, Ceramic Tile, Hardwood
- Appliances
- Bar Fridge, Built-In Oven, Built-In Range, Built-In Refrigerator, Central Air Conditioner, Dishwasher, Garage Control(s), Microwave, Refrigerator, Trash Compactor, Washer/Dryer, Window Coverings, Wine Refrigerator
- Interior
- Bar, Bookcases, Breakfast Bar, Closet Organizers, Double Vanity, French Door, Granite Counters, High Ceilings, Jetted Tub, Kitchen Island, No Animal Home, No Smoking Home, Open Floorplan, Pantry, Skylight(s), Soaking Tub, Storage, Walk-In Closet(s), Wired for Sound
- Exterior
- Other, Private Yard, Stone, Stucco, Wood Frame
About this house
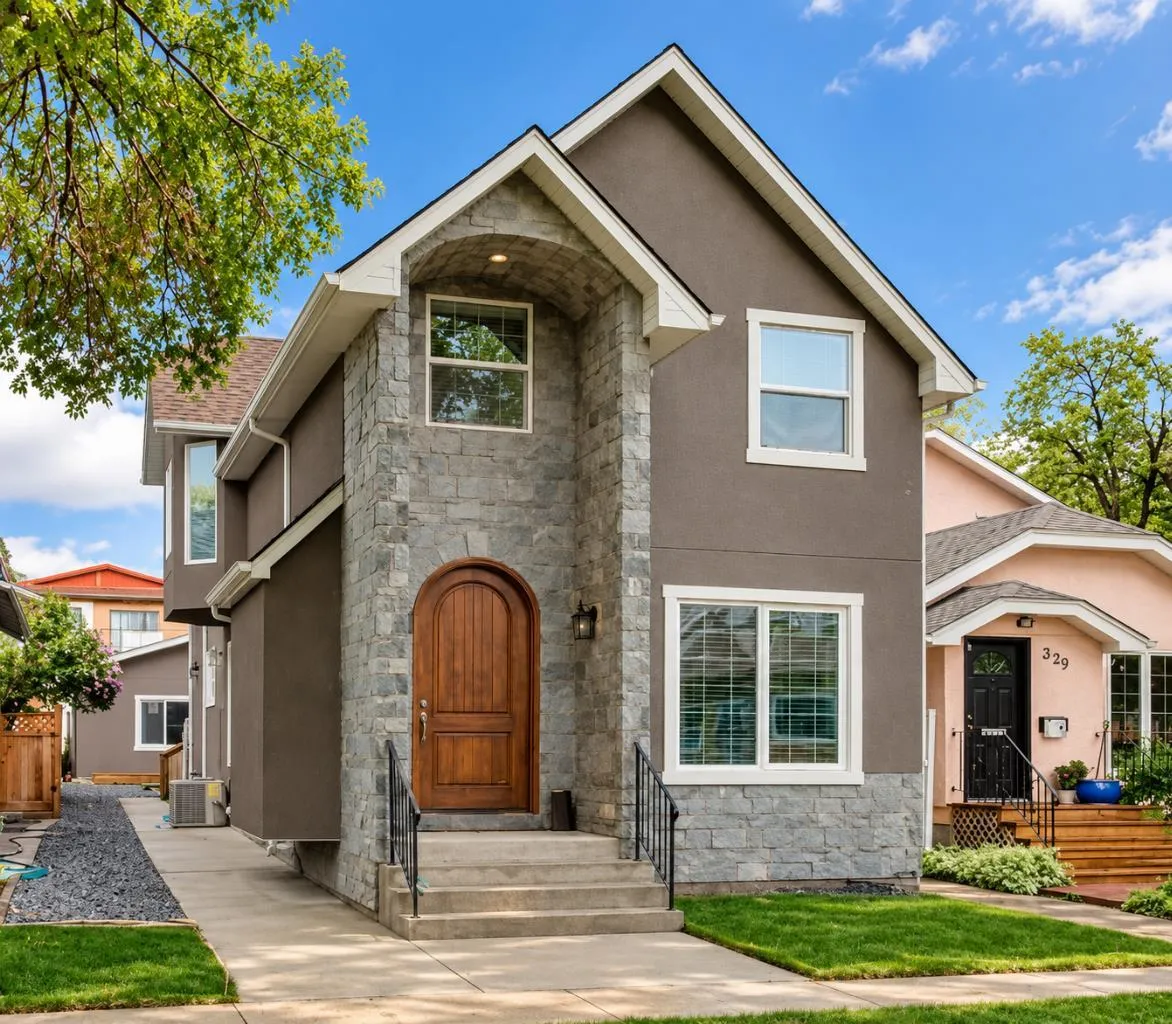
THIS IS NOT YOUR TYPICAL INNER-CITY HOME. Custom built and packed with features rarely found together, this impressive Crescent Heights residence offers over 2,500 SQ. FT. ABOVE GRADE, a FINISHED BASEMENT, SOUTH-FACING BACKYARD and an OVERSIZED TRIPLE GARAGE — all just minutes from downtown. From the moment you enter through the CUSTOM BRAZILIAN WOOD FRONT DOOR, the quality and personality of this home stand out. The executive main living space is anchored by a striking STONE FEATURE WALL and DOUBLE-SIDED FIREPLACE, while extensive CUSTOM BUILT-INS, premium windows and thoughtful architectural details create a home that feels anything but ordinary. The kitchen was designed for someone who truly loves to cook and entertain. This incredible space features an INDUCTION COOKTOP BUILT INTO THE ISLAND, DOWN-DRAFT VENTILATION, DOUBLE WALL OVENS, DRAWER MICROWAVE, BUILT-IN ESPRESSO MAKER, WINE/BEVERAGE FRIDGES, TRASH COMPACTOR, granite countertops and an abundance of custom cabinetry. Remote-controlled SKYLIGHTS WITH RAIN SENSORS bring additional natural light into the home. Upstairs, a beautiful BONUS ROOM with bay windows, custom built-ins and another STONE-FEATURE FIREPLACE provides an inviting second living space. The PRIMARY RETREAT feels more like a private boutique hotel suite, featuring a KOHLER INFINITY SOAKER TUB, in-floor heating, TORCH FIREPLACE, fogless mirrors, oversized rain shower and private water closet. The developed lower level adds even more entertaining and lifestyle space, highlighted by a truly unique CLIMATE-CONTROLLED WINE CELLAR, wet bar and flexible open area. Comfort and technology have also been thoughtfully incorporated throughout, including THREE CUSTOM FIREPLACES, THREE-ZONE HOME CLIMATE CONTROL, AIR CONDITIONING, built-in entertainment features, central vacuum and smart-home functionality. Outside, enjoy the SOUTH-FACING BACKYARD and deck, while the OVERSIZED TRIPLE GARAGE provides exceptional parking, storage and future possibilities. The property also offers POTENTIAL FOR A GARAGE SUITE, subject to City approval, creating an exciting option for multi-generational living, guests or additional income. The home's size, location and flexible living spaces may also appeal to buyers considering EXECUTIVE RENTAL OR SHORT-TERM ACCOMMODATION possibilities, subject to applicable City regulations, licensing and approvals. The exterior was finished with a FULL-SYSTEM COMMERCIAL-GRADE ACRYLIC STUCCO system, representing another substantial investment in the home's construction and efficiency. Located in sought-after CRESCENT HEIGHTS, you are minutes from DOWNTOWN CALGARY, the BOW RIVER pathways, restaurants, cafés, shopping, schools and some of the city's best inner-city amenities. For the buyer searching for something DIFFERENT — something CUSTOM, SUBSTANTIAL and incredibly well equipped — this home needs to be experienced in person. With over 2,500 sq. ft. above grade, a finished basement, triple garage and an extraordinary list of custom features,
Estimated monthly cost
Mortgage (20% down, 4.49%, 25 years)$6,082
Property tax (2026: $8,911 ÷ 12)$743
Total before utilities and insurance$6,825
An estimate only. Your rate, down payment and mortgage insurance will change it.
Detached house sales in Crescent Heights
In the last 12 months, 44 detached houses sold in Crescent Heights at a median price of $751,450 ($666 per sq ft) , after a median of 18 days on the market. This one is listed at $547 per sq ft, 18% below that median.
Price per square foot doesn't account for condition, upgrades, garage or basement. Ask Jerry for a full comparison.
Listing courtesy of RE/MAX Landan Real Estate. MLS® A2335010.
More houses in Crescent Heights
 Pending
 Price reduced