 New
 1 / 43
New
$649,000
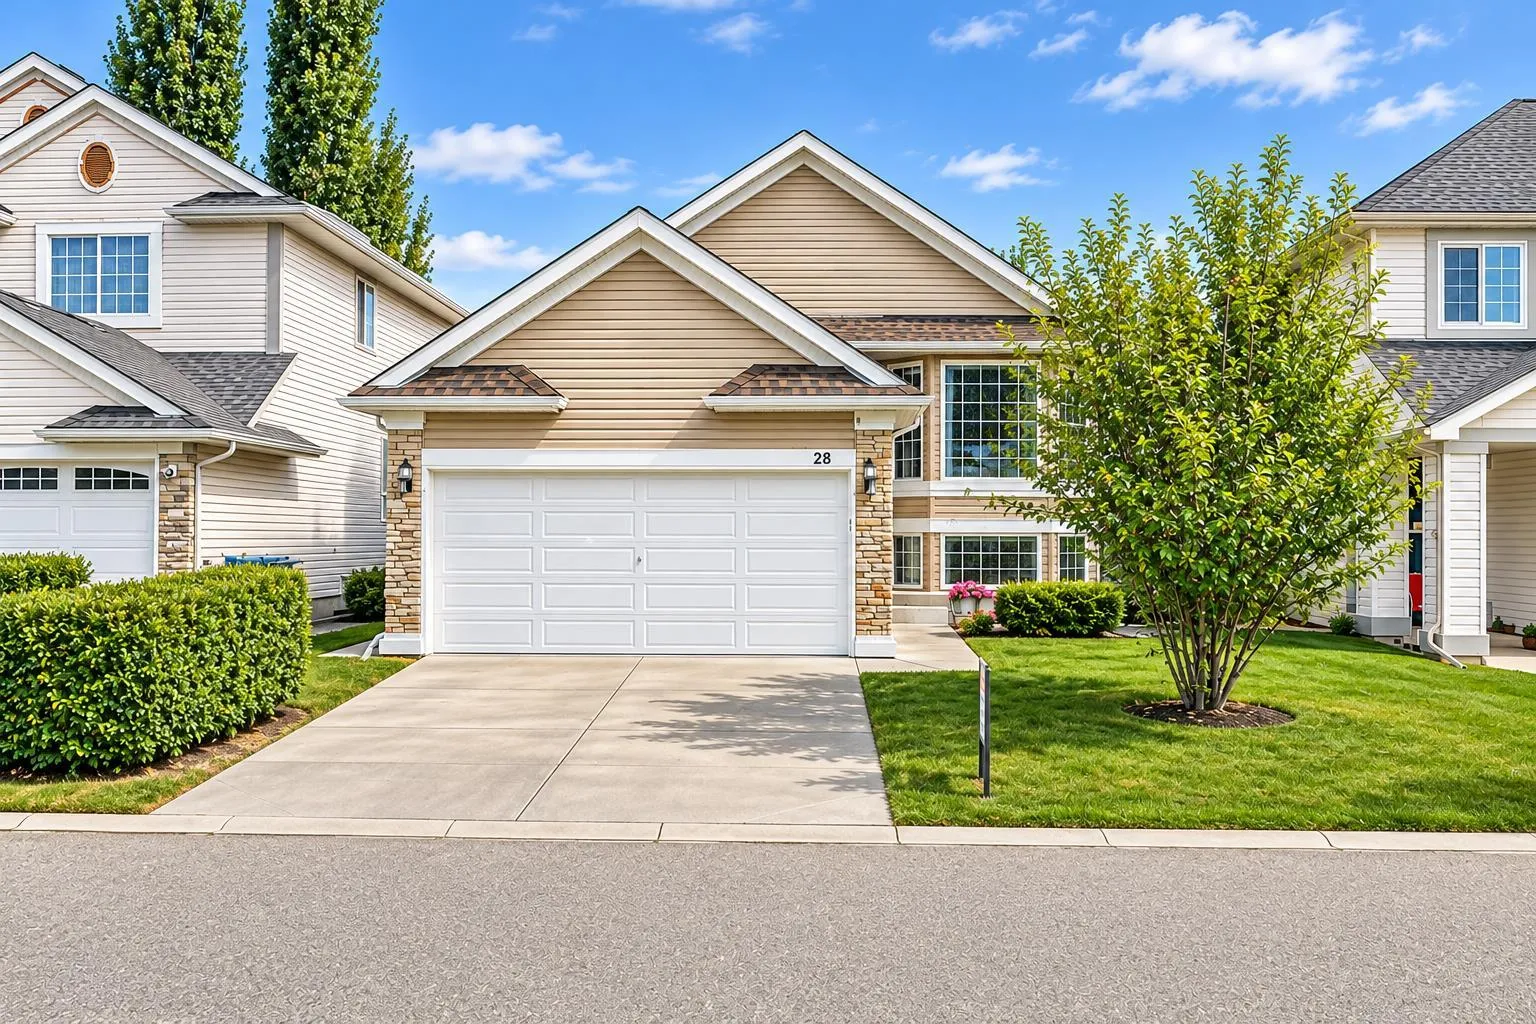
28 Douglas Glen Place SE
Douglasdale/Glen, Calgary SE, AB T2Z 2M9
4 bedrooms · 3 bathrooms · 1,372 sq ft
Use Up close to check for busy roads, train tracks and commercial neighbours.
Details
- Status
- Active
- MLS® number
- A2358094
- Community
- Douglasdale/Glen
- Year built
- 1993
- Style
- 2 Storey
- Bedrooms
- 4
- Bathrooms
- 3 full
- Living area
- 1,372 sq ft (above grade)
- Price per sq ft
- $473
- Lot
- 4,296 sq ft
- Zoning
- r-1
- Basement
- Full, Finished
- Suite
- Legal suite (Basement)
- Garage
- 2-car
- Parking
- Double Garage Attached
- Ensuite
- Yes
- Fireplaces
- 1
- Possession
- 30 Days / Neg
- Listed
- November 19, 2026
Features
- Lot features
- Cul-De-Sac
- Heating & cooling
- Combination, Forced Air, Central Air
- Flooring
- Carpet, Vinyl Plank
- Appliances
- Dishwasher, Electric Oven, Electric Stove, Garage Control(s), Gas Water Heater, Microwave, Refrigerator, Washer/Dryer
- Interior
- Bar, Ceiling Fan(s), High Ceilings, Jetted Tub, Kitchen Island, Separate Entrance, Vaulted Ceiling(s)
- Exterior
- Private Entrance, Concrete, Stone, Vinyl Siding, Wood Frame
About this house
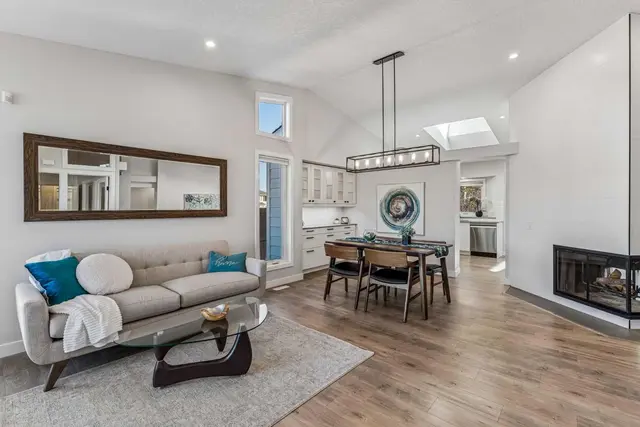
*** OPEN HOUSE SUNDAY NOV 22ND | 11AM – 2PM *** WELCOME TO DOUGLASGLEN – WHERE LIFESTYLE, LOCATION AND SPACE COME TOGETHER! Offering OVER 2,500 SQ.FT. OF DEVELOPED LIVING SPACE, this beautifully maintained, fully developed walk-out bi-level is tucked away on a QUIET CUL-DE-SAC in the highly sought-after community of DouglasGlen. Enjoy easy access to the Bow River pathways, Fish Creek Provincial Park, Eaglequest Golf Course, Quarry Park, shopping, restaurants, schools and the Remington YMCA, with convenient access to Deerfoot and Glenmore Trail. Featuring a DOUBLE ATTACHED GARAGE and FOUR BEDROOMS (3 UP, 1 DOWN), this home offers plenty of room for the whole family. Inside, you'll appreciate the bright, open feel created by SOARING VAULTED CEILINGS, expansive windows and an abundance of natural light. The spacious living and dining area features beautiful bay windows, while the kitchen offers WHITE CABINETRY, GRANITE ISLAND, TILE BACKSPLASH and a skylight. Step directly from the kitchen onto the upper deck, perfect for summer entertaining. The spacious primary bedroom includes a WALK-IN CLOSET and private four-piece ensuite with a JETTED TUB, along with two additional bedrooms and a full bathroom. The fully developed walk-out basement offers incredible flexibility, featuring a spacious recreation room with a GAS FIREPLACE, an additional bedroom, full bathroom and a SECOND KITCHEN AND LIVING AREA. Complete with a SEPARATE REAR ENTRANCE and direct access to the lower patio, this space is ideal for extended family, guests or additional living arrangements. A fantastic opportunity to own a spacious and versatile home in one of southeast Calgary's most desirable established communities. COME EXPERIENCE EVERYTHING DOUGLASGLEN HAS TO OFFER!
Estimated monthly cost
Mortgage (20% down, 4.49%, 25 years)$2,871
Property tax (2026: $4,861 ÷ 12)$405
Total before utilities and insurance$3,276
An estimate only. Your rate, down payment and mortgage insurance will change it.
Detached house sales in Douglasdale/Glen
In the last 12 months, 138 detached houses sold in Douglasdale/Glen at a median price of $686,000 ($375 per sq ft) , after a median of 16 days on the market. This one is listed at $473 per sq ft, 26% above that median.
Price per square foot doesn't account for condition, upgrades, garage or basement. Ask Jerry for a full comparison.
Listing courtesy of Real Broker. MLS® A2358094.
More houses in Douglasdale/Glen
New  New
 New
 Price reduced