 New
 1 / 36
Price reduced
$574,900
48 Doverglen Crescent SE
Dover, Calgary SE, AB T2B 2P6
5 bedrooms · 3 bathrooms · 978 sq ft
Use Up close to check for busy roads, train tracks and commercial neighbours.
Details
- Status
- Active
- MLS® number
- A2352903
- Community
- Dover
- Year built
- 1980
- Style
- Bungalow
- Bedrooms
- 5
- Bathrooms
- 3 full
- Living area
- 978 sq ft (above grade)
- Price per sq ft
- $588
- Lot
- 6,219 sq ft
- Zoning
- R-C1
- Basement
- Full, Finished
- Suite
- Legal suite (Basement)
- Garage
- 2-car
- Parking
- 220 Volt Wiring, Additional Parking, Double Garage Detached
- Ensuite
- Yes
- Possession
- 15 Days / Neg
- Listed
- October 16, 2026
Features
- Lot features
- Back Yard, Front Yard, Level, No Back Lane, No Neighbours Behind
- Heating & cooling
- Forced Air, Natural Gas, None
- Flooring
- Ceramic Tile, Vinyl Plank
- Appliances
- Dishwasher, Electric Stove, Refrigerator, Washer/Dryer, Window Coverings
- Interior
- Kitchen Island, No Animal Home, No Smoking Home, Open Floorplan, Quartz Counters, Recessed Lighting, Separate Entrance, Soaking Tub, Vinyl Windows
- Exterior
- Other, Private Yard, Vinyl Siding, Wood Frame
About this house
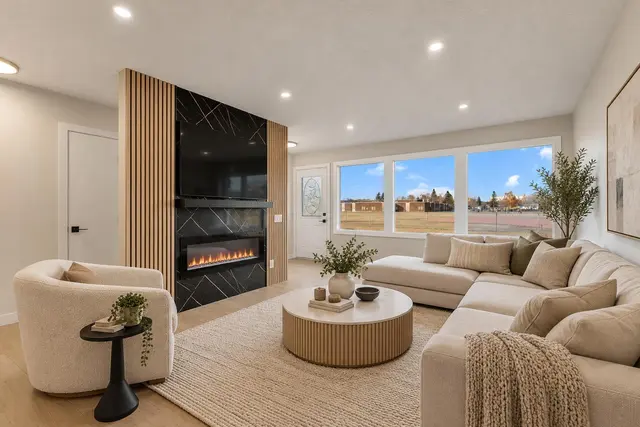
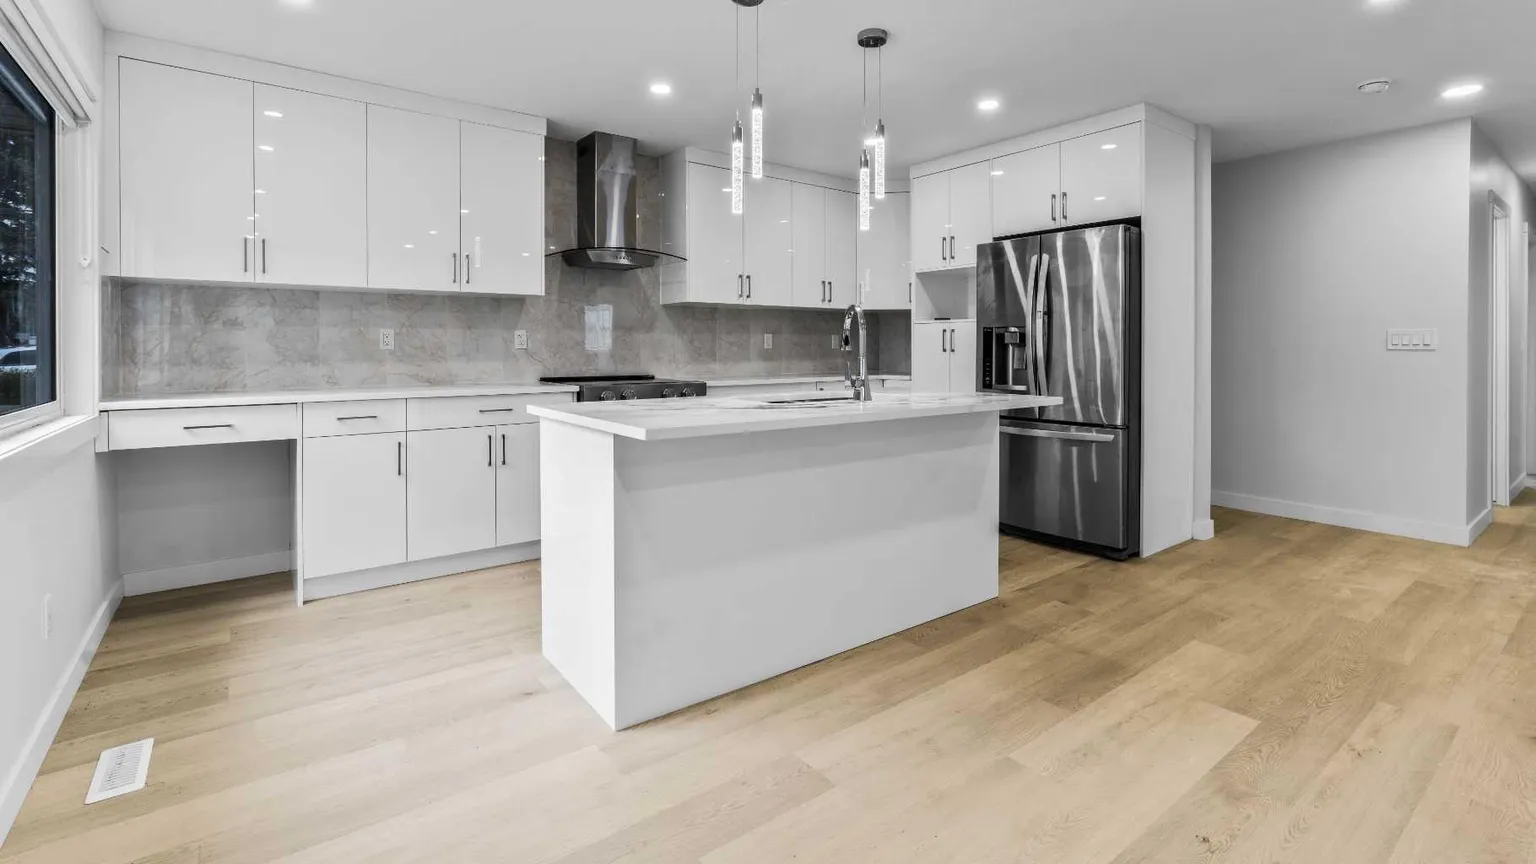
Fantastic opportunity to own and live upstairs with income from your legal suite. This 3 bdrm FULLY RENOVATED HOME HAS A LEGAL 2 BDRM AND DEN SUITE DOWNSTAIRS WITH ITS OWN PRIVATE ENTRANCE AND ITS OWN LAUNDRY. 6100 SQ FT LOT, RCG lot, 150 ft deep. There's little to want for in this home. An open floor plan with a NEW KITCHEN, KITCHEN ISLAND, THICK QUARTZ COUNTERS, and NEW BATHS WITH QUARTZ COUNTERS. ALL ELECTRICAL AND PLUMBING REDONE, NEW LIGHTING, NEW DRYWALL, NEW FLOORS, NEW PAINT, NEW CEILINGS, UPDATED WINDOWS THROUGHOUT, NEW VINYL SIDING, NEW ROOF. DBL GARAGE WITH EXTRA PARKING, LONG PAVED DRIVEWAY, 220 VOLT IN THE GARAGE. CLOSE TO ALL TRANSIT AND SHOPPING, 1 km from Deerfoot, 10 mins from downtown Calgary. It's a WIN-WIN in every way that you look at it.
Estimated monthly cost
Mortgage (20% down, 4.49%, 25 years)$2,543
Property tax (2026: $3,361 ÷ 12)$280
Total before utilities and insurance$2,823
An estimate only. Your rate, down payment and mortgage insurance will change it.
Detached house sales in Dover
In the last 12 months, 60 detached houses sold in Dover at a median price of $473,500 ($479 per sq ft) , after a median of 18 days on the market. This one is listed at $588 per sq ft, 23% above that median.
Price per square foot doesn't account for condition, upgrades, garage or basement. Ask Jerry for a full comparison.
Listing courtesy of One Percent Realty. MLS® A2352903.
More houses in Dover
New 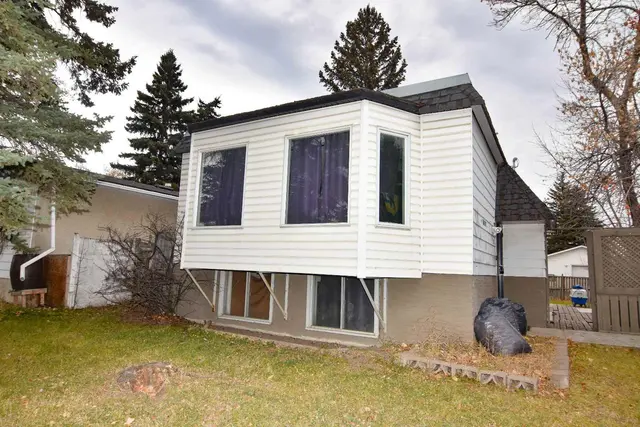 New