 New
 1 / 41
$450,000
70 Dovercliffe Way
Dover, Calgary SE, AB T2B 2C6
4 bedrooms · 1.5 bathrooms · 1,104 sq ft
Use Up close to check for busy roads, train tracks and commercial neighbours.
Details
- Status
- Active
- MLS® number
- A2350478
- Community
- Dover
- Year built
- 1990
- Style
- 2 Storey
- Bedrooms
- 4
- Bathrooms
- 1 full, 1 half
- Living area
- 1,104 sq ft (above grade)
- Price per sq ft
- $408
- Lot
- 2,509 sq ft
- Zoning
- R-C1N
- Basement
- Full, Finished
- Parking
- None, On Street
- Possession
- 30 Days / Neg
- Listed
- October 14, 2026
Features
- Lot features
- Back Lane, Back Yard, Front Yard, Lawn, Rectangular Lot
- Heating & cooling
- Forced Air, Natural Gas, None
- Flooring
- Laminate
- Appliances
- Dishwasher, Electric Stove, Refrigerator, Washer/Dryer, Window Coverings
- Interior
- No Smoking Home, Vinyl Windows
- Exterior
- Private Yard, Rain Gutters, Concrete, Vinyl Siding, Wood Frame
About this house
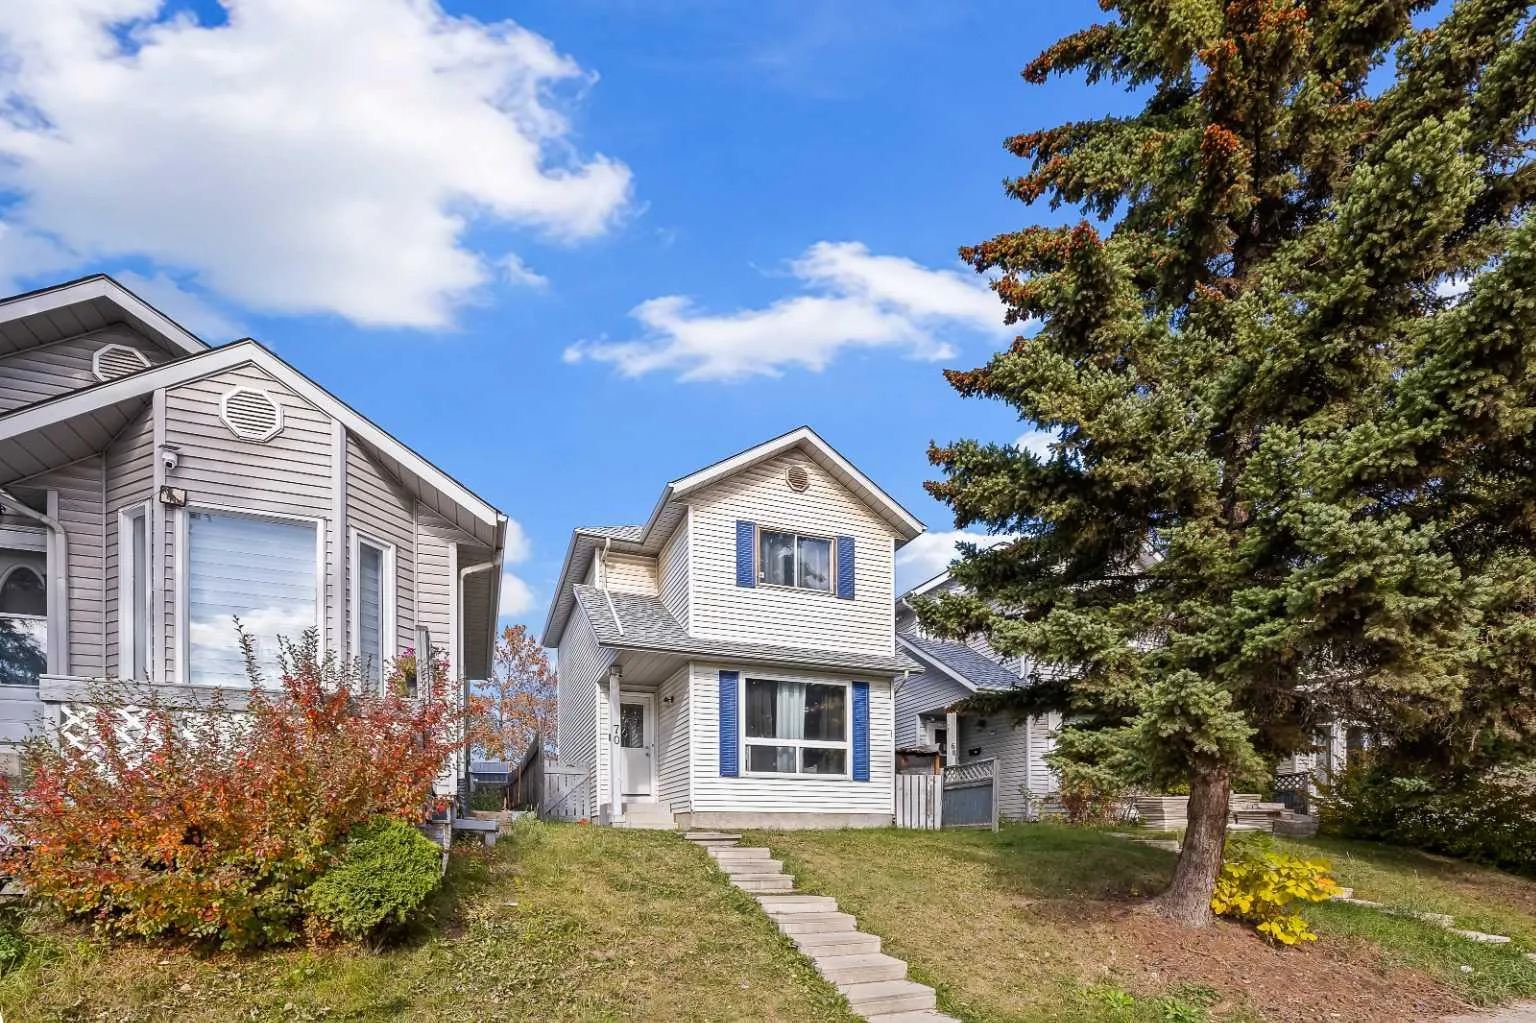
Nestled within Calgary’s desirable Dover community, this two-storey detached house offers a compelling combination of space, functionality, and neighborhood charm. With a rectangular lot spanning 2509 square feet and convenient access via a back lane, this home presents an appealing opportunity for families seeking an established area with ample recreational amenities. Inside, the thoughtfully designed layout encompasses over 1104 square feet above grade. Three bedrooms reside upstairs, alongside a full bathroom, while downstairs you’ll find one additional bedroom, On the main floor you will find the kitchen, Dining, Living rooms and a bathroom. Laminate flooring throughout creates a warm and inviting atmosphere, enhanced by vinyl windows that provide natural light and ventilation. Residents will appreciate the convenience of a Basement laundry room and the outdoor enjoyment afforded by a deck overlooking the backyard, complete with lawn and front yard appeal. Situated near schools, shopping, parks, playgrounds, tennis courts, walking/bike paths, and golf course, this home provides exceptional access to everyday necessities and leisure activities within a community characterized by sidewalks, street lights, and an active atmosphere.
Estimated monthly cost
Mortgage (20% down, 4.49%, 25 years)$1,991
Property tax (2026: $2,836 ÷ 12)$236
Total before utilities and insurance$2,227
An estimate only. Your rate, down payment and mortgage insurance will change it.
Detached house sales in Dover
In the last 12 months, 60 detached houses sold in Dover at a median price of $473,500 ($479 per sq ft) , after a median of 18 days on the market. This one is listed at $408 per sq ft, 15% below that median.
Price per square foot doesn't account for condition, upgrades, garage or basement. Ask Jerry for a full comparison.
Listing courtesy of REMAX Innovations. MLS® A2350478.
More houses in Dover
New 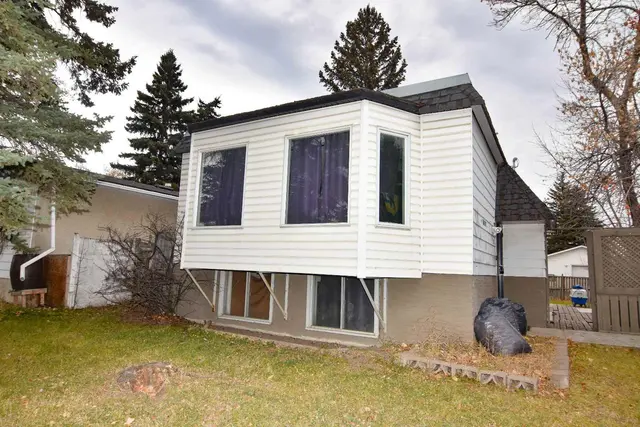 New