 New
 1 / 38
Price reduced
$569,900
99 Dovercliffe Way SE
Dover, Calgary SE, AB T2B 1W6
5 bedrooms · 2 bathrooms · 1,087 sq ft
Use Up close to check for busy roads, train tracks and commercial neighbours.
Details
- Status
- Active
- MLS® number
- A2347998
- Community
- Dover
- Year built
- 1971
- Style
- Bungalow
- Bedrooms
- 5
- Bathrooms
- 2 full
- Living area
- 1,087 sq ft (above grade)
- Price per sq ft
- $524
- Lot
- 4,111 sq ft
- Zoning
- R-CG
- Basement
- Full, Finished
- Suite
- Suite (Basement)
- Parking
- Parking Pad, RV Access/Parking
- Possession
- Immediate, Negotiable
- Listed
- September 25, 2026
Features
- Lot features
- Back Lane, Back Yard, City Lot, Few Trees, Front Yard, Fruit Trees/Shrub(s), Landscaped, Lawn, Level, Private, Rectangular Lot, Street Lighting, Views
- Heating & cooling
- Forced Air, Natural Gas, None
- Flooring
- Vinyl Plank
- Appliances
- Electric Range, Microwave, Range Hood, Refrigerator, Washer/Dryer Stacked
- Interior
- Bathroom Rough-in, Breakfast Bar, Kitchen Island, Open Floorplan, Pantry, Quartz Counters, Separate Entrance, Storage
- Exterior
- Private Entrance, Private Yard, Concrete, Wood Frame
About this house
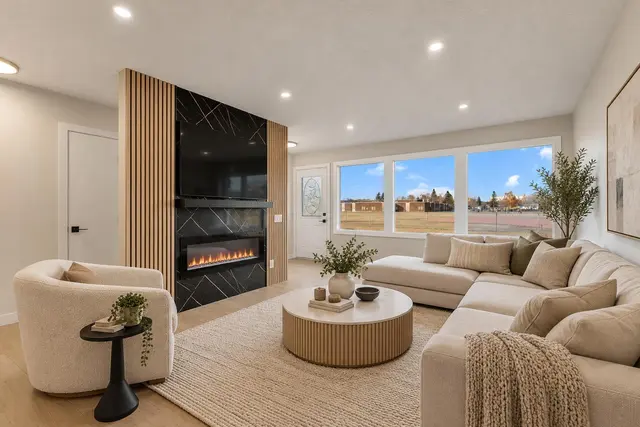
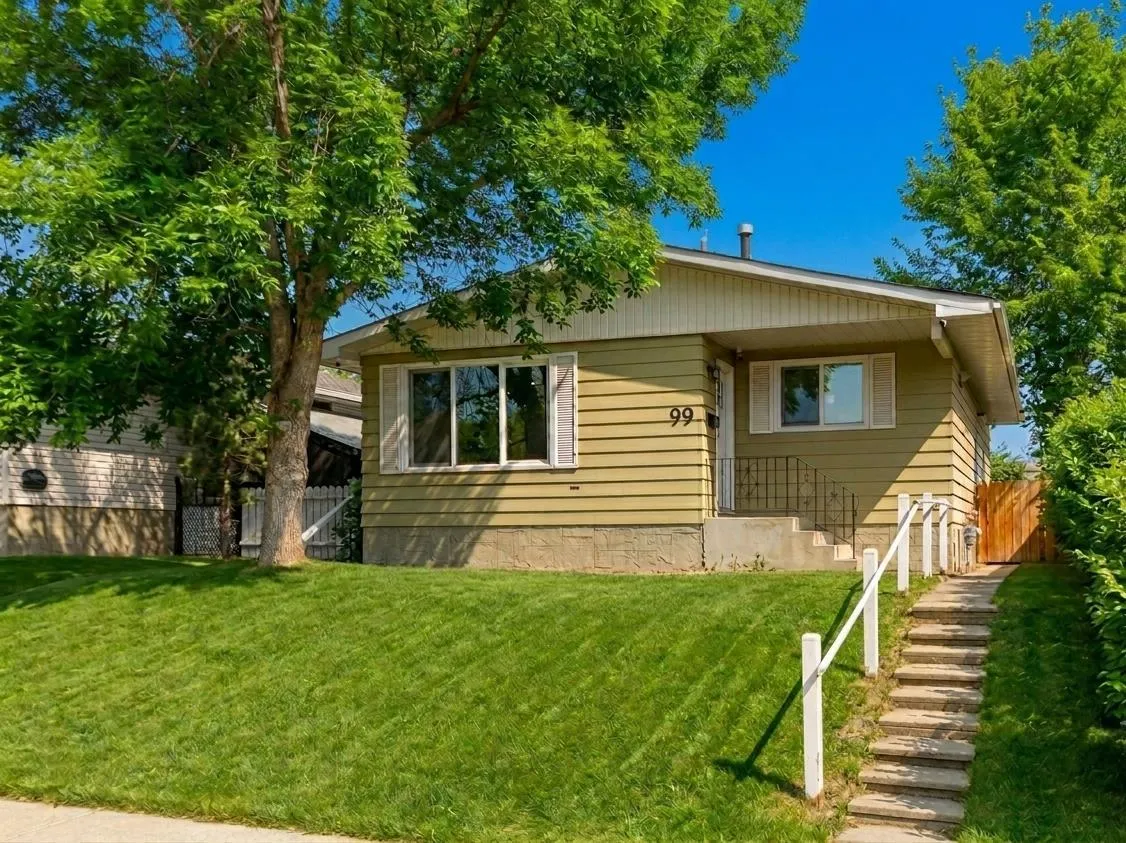
HOME SWEET HOME! Welcome to this RECENTLY and FULLY RENOVATED bungalow. Immediate possession possible! This 5 bedroom home has a 3 bedrooms upstairs and 2 in the basement. The illegal 2 bedroom BASEMENT SUITE has a long term tenant with a separate entrance. This offers you EXCEPTIONAL VALUE and INVESTMENT POTENTIAL in the sought-after community of Dover! Perfect opportunity for investors, multi-generational living, or homeowners looking for a mortgage helper! Extensively renovated throughout, this outstanding home is loaded with UPGRADES including new kitchens on both floors, quartz countertops, luxury vinyl plank flooring, updated bathrooms, new windows and doors, stainless steel appliances, modern lighting, custom blinds, and much more. The bright and spacious main level offers an open-concept floor plan complete with a bright foyer, formal dining room and the modern gourmet chef's kitchen with quartz countertops, quartz island with an eating bar, convenient pantry, stainless steel appliances and ample gleaming white cabinetry. Completing the floor is a main floor laundry room, stunning 4 piece bathroom and 3 great-sized bedrooms including the spacious, magnificent master retreat. The FULLY DEVELOPED ILLEGAL BASEMENT SUITE features 2 bedrooms, a full bathroom, an open-concept kitchen, living and dining space, plus a large laundry, utility, and storage room. This property also includes a rough-in for a potential third bathroom, adding even more future value. Outside, enjoy the large fully fenced and landscaped backyard along with a parking pad that can accommodate 2 vehicles or an RV. Conveniently located close to parks, playgrounds, schools, shopping, public transit, downtown Calgary, the airport, and all major amenities, this is an incredible opportunity for both investors and first-time buyers alike. The basement tenant is willing to stay and currently assists with yard maintenance as part of the lease. The current owner is also willing to secure an upstairs tenant for added investment convenience. Don’t miss out on this rare and fantastic opportunity, book your private viewing today! Listing features some virtual staging.
Estimated monthly cost
Mortgage (20% down, 4.49%, 25 years)$2,521
Property tax (2026: $3,794 ÷ 12)$316
Total before utilities and insurance$2,837
An estimate only. Your rate, down payment and mortgage insurance will change it.
Detached house sales in Dover
In the last 12 months, 60 detached houses sold in Dover at a median price of $473,500 ($479 per sq ft) , after a median of 18 days on the market. This one is listed at $524 per sq ft, 9% above that median.
Price per square foot doesn't account for condition, upgrades, garage or basement. Ask Jerry for a full comparison.
Listing courtesy of Century 21 Bamber Realty LTD. MLS® A2347998.
More houses in Dover
New 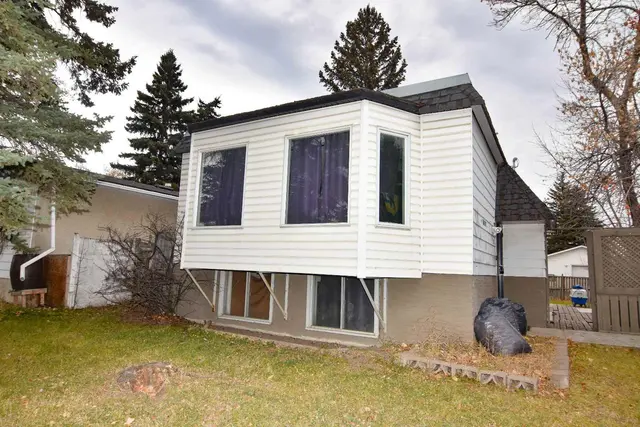 New