 New
 1 / 50
$1,175,000
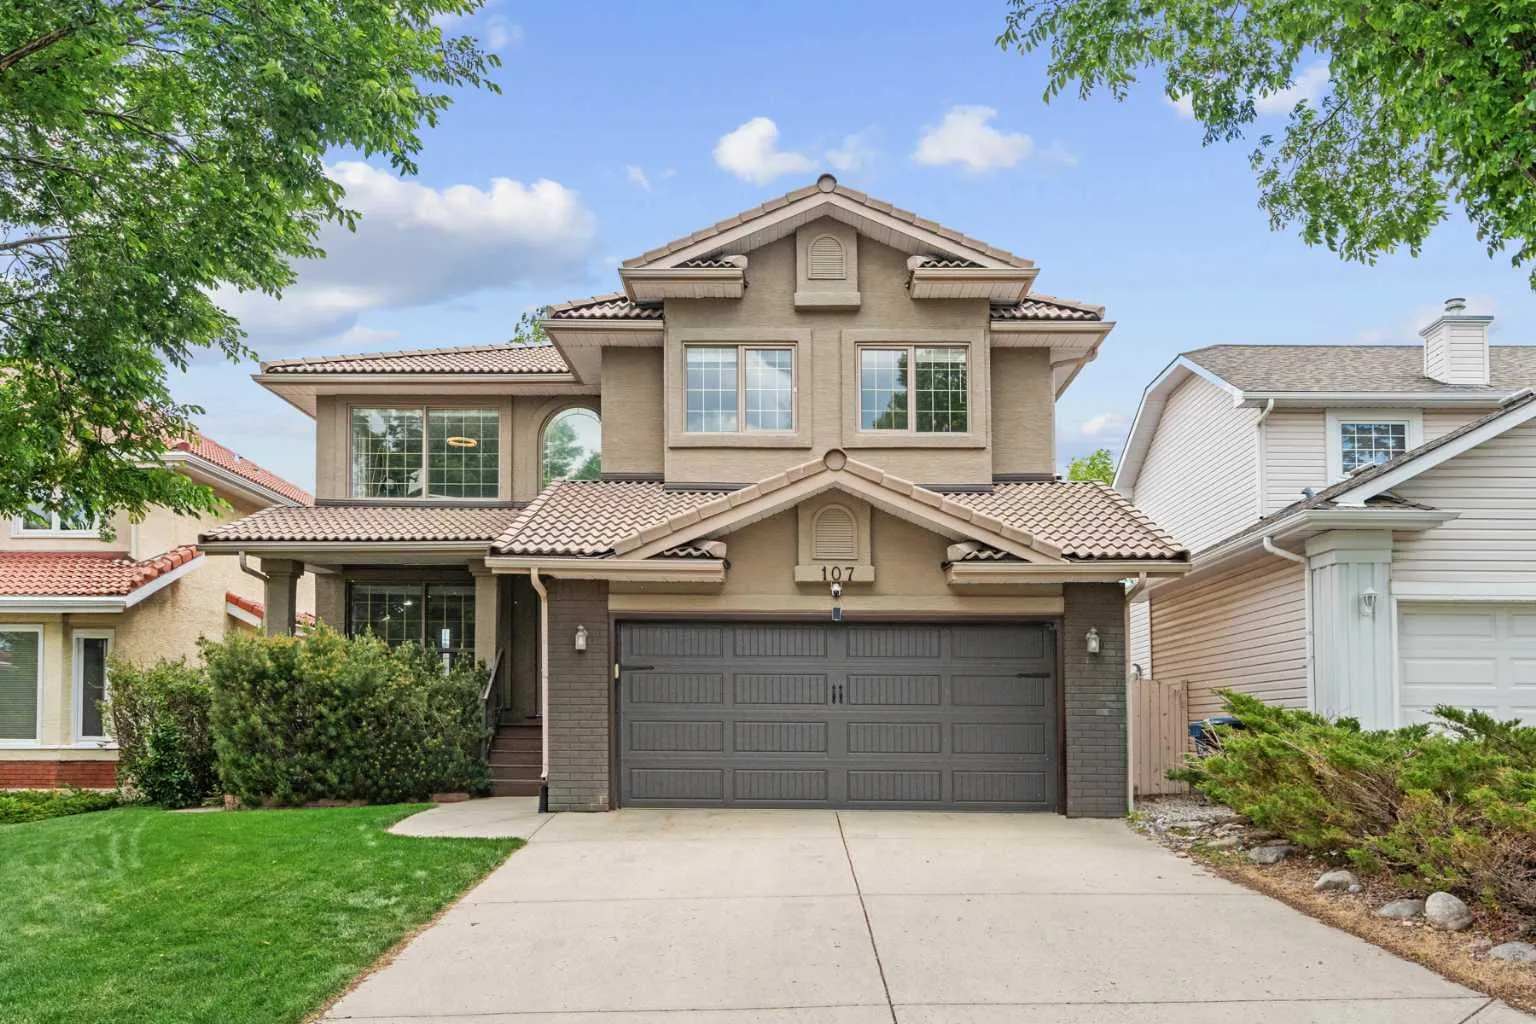
107 Edgebrook Circle NW
Edgemont, Calgary NW, AB T3A 5A4
5 bedrooms · 3.5 bathrooms · 2,474 sq ft
Use Up close to check for busy roads, train tracks and commercial neighbours.
Details
- Status
- Active
- MLS® number
- A2339679
- Community
- Edgemont
- Year built
- 1994
- Style
- 2 Storey
- Bedrooms
- 5
- Bathrooms
- 3 full, 1 half
- Living area
- 2,474 sq ft (above grade)
- Price per sq ft
- $475
- Lot
- 5,295 sq ft
- Zoning
- R-C1
- Basement
- Full, Finished
- Garage
- 2-car
- Parking
- Double Garage Attached, Off Street
- Ensuite
- Yes
- Fireplaces
- 2
- Possession
- Negotiable
- Listed
- October 6, 2026
Features
- Lot features
- Back Yard, City Lot, Front Yard, Landscaped, Lawn, Private, Treed, Underground Sprinklers
- Heating & cooling
- In Floor, Forced Air, Central Air
- Flooring
- Carpet, Hardwood, Laminate, Tile, Vinyl Plank
- Appliances
- Bar Fridge, Central Air Conditioner, Dishwasher, Dryer, Electric Range, Microwave, Refrigerator, Washer, Washer/Dryer Stacked, Window Coverings
- Interior
- Central Vacuum, Closet Organizers, Double Vanity, French Door, Kitchen Island, Open Floorplan, Pantry, Smart Home, Soaking Tub, Stone Counters, Storage, Walk-In Closet(s), Wet Bar
- Exterior
- BBQ gas line, Brick, Stucco, Wood Frame
About this house
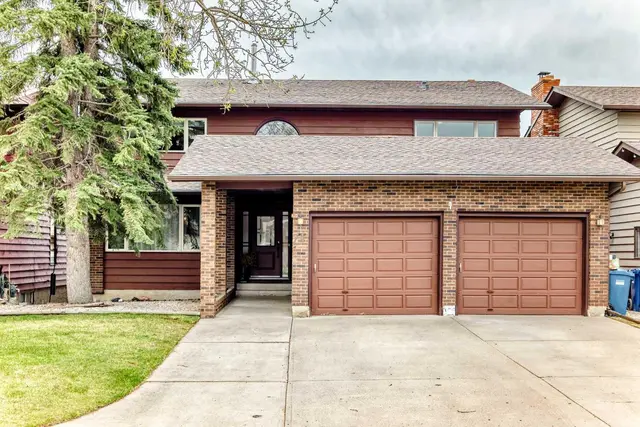
Welcome to 107 Edgebrook Circle NW, a beautifully renovated walkout home offering over 3400 sq. ft. of total developed living space in the heart of sought-after Edgemont. Ideally positioned on a quiet loop directly across from a playground, this impressive five-bedroom home offers the space, updates and location perfectly suited to family living. Extensively renovated throughout, the home features hardwood flooring across the main and upper levels, custom cabinetry, updated bathrooms and appliances, central air conditioning, Hunter Douglas window coverings and smart home features including lighting, irrigation, thermostat and doorbell controls. At the heart of the main floor is a beautifully updated kitchen with a plenty of storage and an open layout that flows effortlessly into the surrounding living spaces, creating an ideal setting for both everyday life and entertaining. The upper level offers four spacious bedrooms, including a private primary retreat accessed through French doors and complete with a large walk-in closet and renovated ensuite with in-floor heating. A versatile loft provides additional space for a home office, study area or bonus room. Main-floor laundry is conveniently located in the mudroom just off the attached garage. Downstairs, the fully developed walkout basement adds exceptional versatility with a fifth bedroom featuring French doors, full bathroom, wet bar, expansive recreation area, dedicated gym space and additional storage. In-floor heating provides added comfort throughout the basement, while a second laundry area offers additional convenience and flexibility. The outdoor spaces are equally well cared for. The landscaped 5,295 sq. ft. lot features mature trees, underground irrigation, a welcoming front patio and a spacious rear deck with a BBQ gas line. The double attached garage is finished with epoxy flooring, providing a clean and functional space for vehicles, storage and hobbies. Numerous improvements have been completed within the past decade, including extensive renovations to the kitchen and all bathrooms, flooring, lighting and plumbing fixtures, appliances, central air conditioning and more. The home's Poly-B plumbing has also been replaced, with the exception of the lines serving the in-floor heating system and outside hose bib shut off, providing another significant update for the next owners. Edgemont remains one of northwest Calgary's most desirable family communities, with highly regarded schools including Edgemont School, Tom Baines School and Sir Winston Churchill High School. An extensive network of walking and biking paths, nearby parks and playgrounds, and convenient access to Nose Hill Park make it easy to enjoy the outdoors. Shopping, restaurants, recreation and major routes including Shaganappi Trail, John Laurie Boulevard and Stoney Trail are all just minutes away. Beautifully updated, exceptionally well located and designed with family living in mind, 107 Edgebrook Circle NW offers a rare opportunity
Estimated monthly cost
Mortgage (20% down, 4.49%, 25 years)$5,197
Property tax (2026: $6,241 ÷ 12)$520
Total before utilities and insurance$5,718
An estimate only. Your rate, down payment and mortgage insurance will change it.
Detached house sales in Edgemont
In the last 12 months, 112 detached houses sold in Edgemont at a median price of $819,522 ($417 per sq ft) , after a median of 22 days on the market. This one is listed at $475 per sq ft, 14% above that median.
Price per square foot doesn't account for condition, upgrades, garage or basement. Ask Jerry for a full comparison.
Listing courtesy of RE/MAX House of Real Estate. MLS® A2339679.
More houses in Edgemont
New 
 Price reduced
 Pending