 New
 1 / 50
Price reduced
$890,000
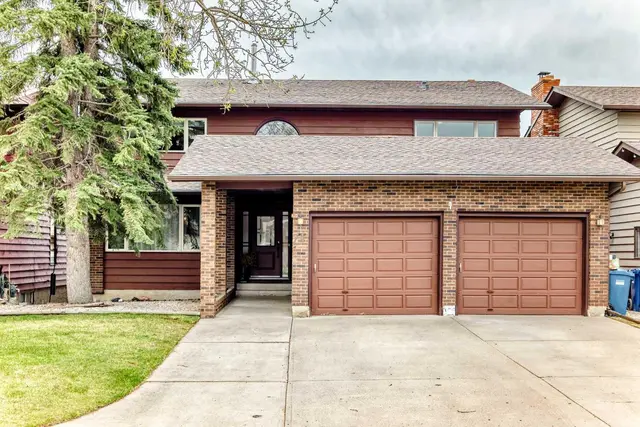
127 Edgewood Drive NW
Edgemont, Calgary NW, AB T3A 2T3
4 bedrooms · 3.5 bathrooms · 2,227 sq ft
Use Up close to check for busy roads, train tracks and commercial neighbours.
Details
- Status
- Active
- MLS® number
- A2350763
- Community
- Edgemont
- Year built
- 1984
- Style
- 2 Storey
- Bedrooms
- 4
- Bathrooms
- 3 full, 1 half
- Living area
- 2,227 sq ft (above grade)
- Price per sq ft
- $400
- Lot
- 7,416 sq ft
- Zoning
- R-CG
- Basement
- Full, Finished
- Garage
- 2-car
- Parking
- Additional Parking, Covered, Double Garage Attached, Driveway, Enclosed, Front Drive, Garage Door Opener, Garage Faces Front, Off Street, Paved, Plug-In
- Ensuite
- Yes
- Fireplaces
- 1
- Possession
- Negotiable
- Listed
- October 6, 2026
Features
- Lot features
- Back Yard, Backs on to Park/Green Space, Front Yard, Landscaped, Many Trees, No Back Lane, No Neighbours Behind, Private, Yard Lights
- Heating & cooling
- Forced Air, Natural Gas, Central Air
- Flooring
- Carpet, Laminate, Tile, Vinyl Plank
- Appliances
- Bar Fridge, Built-In Oven, Central Air Conditioner, Dishwasher, Dryer, Electric Cooktop, Microwave, Range Hood, Refrigerator, Washer, Window Coverings
- Interior
- Bar, Bookcases, Breakfast Bar, Built-in Features, Chandelier, Closet Organizers, High Ceilings, Kitchen Island, Natural Woodwork, No Animal Home, Open Floorplan, Quartz Counters, Recessed Lighting, Soaking Tub, Stone Counters, Storage, Track Lighting, Vaulted Ceiling(s), Walk-In Closet(s), Wet Bar
- Exterior
- Awning(s), Barbecue, BBQ gas line, Garden, Lighting, Outdoor Grill, Playground, Private Entrance, Private Yard, Rain Gutters, Storage, Uncovered Courtyard, Brick, Stucco, Wood Frame
About this house
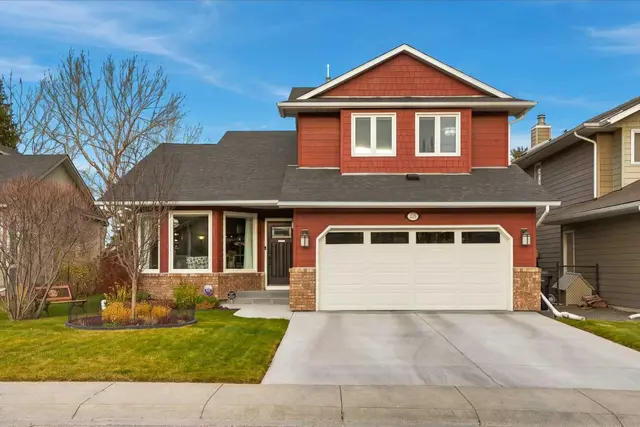
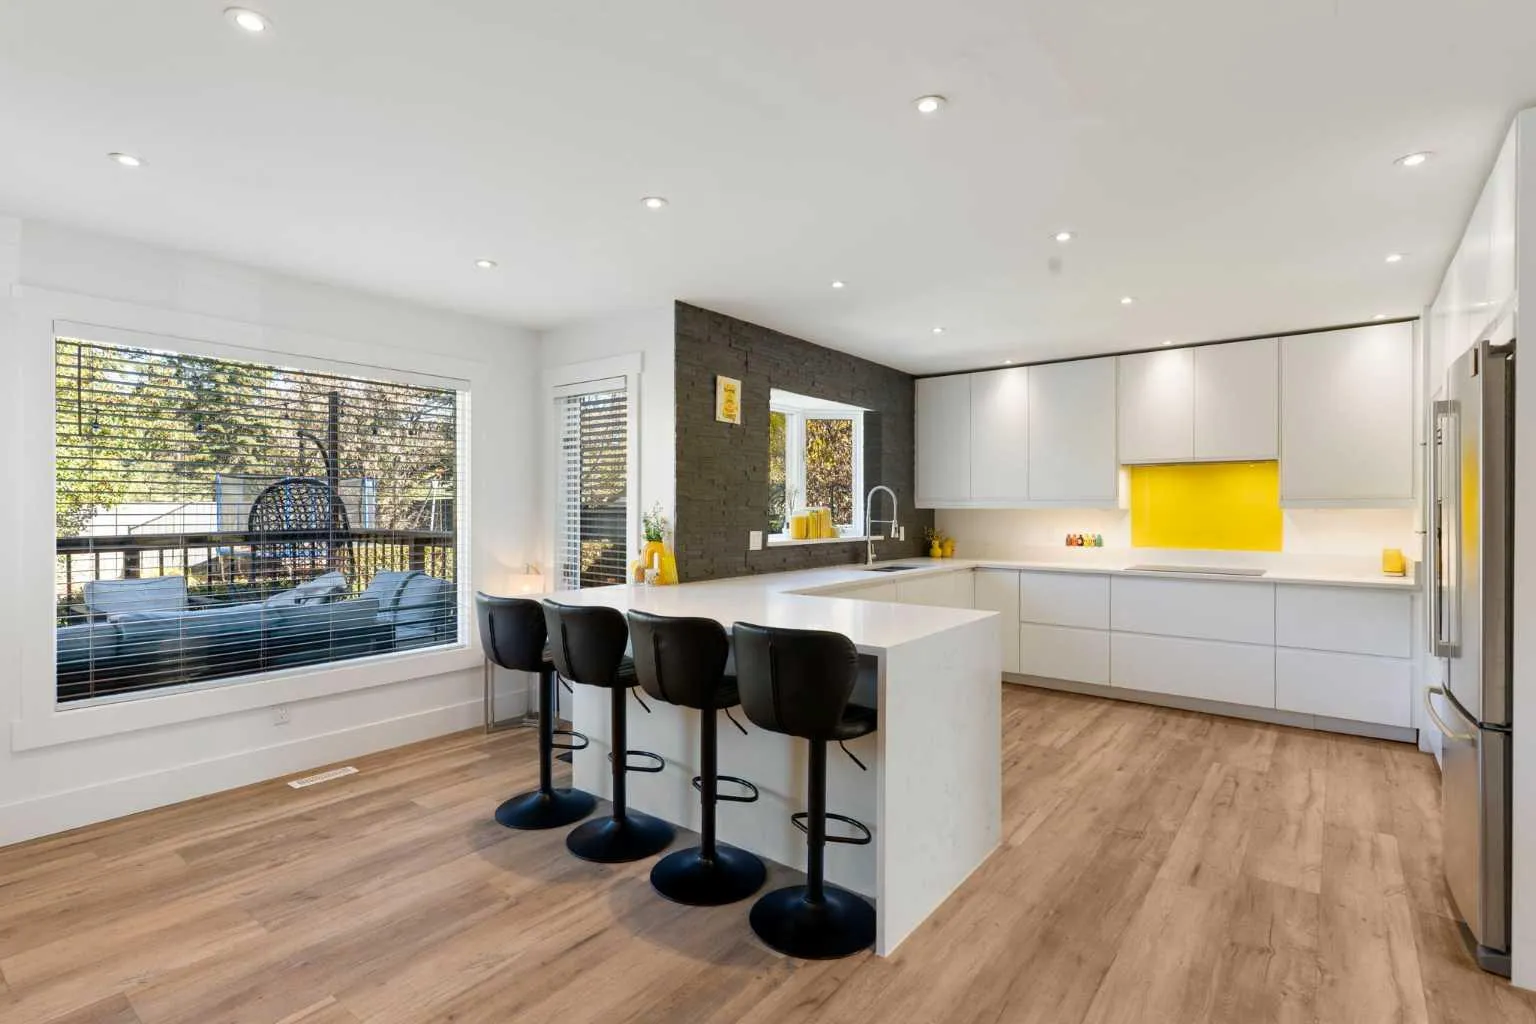
Welcome to this beautifully upgraded 2 storey home in the sought after community of Edgemont. Ideally situated on a quiet street and backing onto peaceful green space, this spacious home offers a thoughtful blend of modern updates, comfortable living, and timeless style. The main floor features a bright, open layout with a formal dining room, front great room with large south facing windows, and a comfortable living room centred around a wood burning fireplace. The gourmet kitchen is designed for both everyday living and entertaining, featuring quartz countertops, 2 dishwashers, a peninsula island, built in stainless steel appliances, white cabinetry, an insinkerator and an induction cooktop. A bay window overlooking the expansive backyard showcases a charming stone accent wall, while additional built ins and a beverage fridge add both style and functionality. A powder room and rear mudroom. Upstairs, you'll find three generously sized bedrooms, including an impressive primary retreat with a walk in closet and luxurious 4 piece ensuite. The ensuite features in floor heating, a soaker tub, and a curb less walk in shower. Vaulted ceilings with wood paneling add character to the upper level, while the versatile central space with built in desk and bookshelves provides an ideal home office, study, or reading area. A spacious 3 piece bathroom and an upgraded laundry area complete the upper level. The fully developed basement provides even more room for the family, offering an additional bedroom, two dens, a recreation room, and a 3 piece bathroom with a walk in shower. Outside, enjoy your own private backyard oasis with a large partially covered deck, storage shed, play structure, and tranquil green space views. A double attached garage adds everyday convenience and you also have brand new gutters. Throughout the home, you'll find modern light décor, fresh paint, updated bathrooms, stylish lighting, and upgraded flooring. With central air conditioning and a newer furnace, this home is move in ready and designed for comfortable living in one of Calgary's most desirable communities.
Estimated monthly cost
Mortgage (20% down, 4.49%, 25 years)$3,937
Property tax (2026: $5,695 ÷ 12)$475
Total before utilities and insurance$4,411
An estimate only. Your rate, down payment and mortgage insurance will change it.
Detached house sales in Edgemont
In the last 12 months, 112 detached houses sold in Edgemont at a median price of $819,522 ($417 per sq ft) , after a median of 22 days on the market. This one is listed at $400 per sq ft, 4% below that median.
Price per square foot doesn't account for condition, upgrades, garage or basement. Ask Jerry for a full comparison.
Listing courtesy of LPT Realty. MLS® A2350763.
More houses in Edgemont
New 
 Price reduced
 Pending