 New
 1 / 44
$679,900
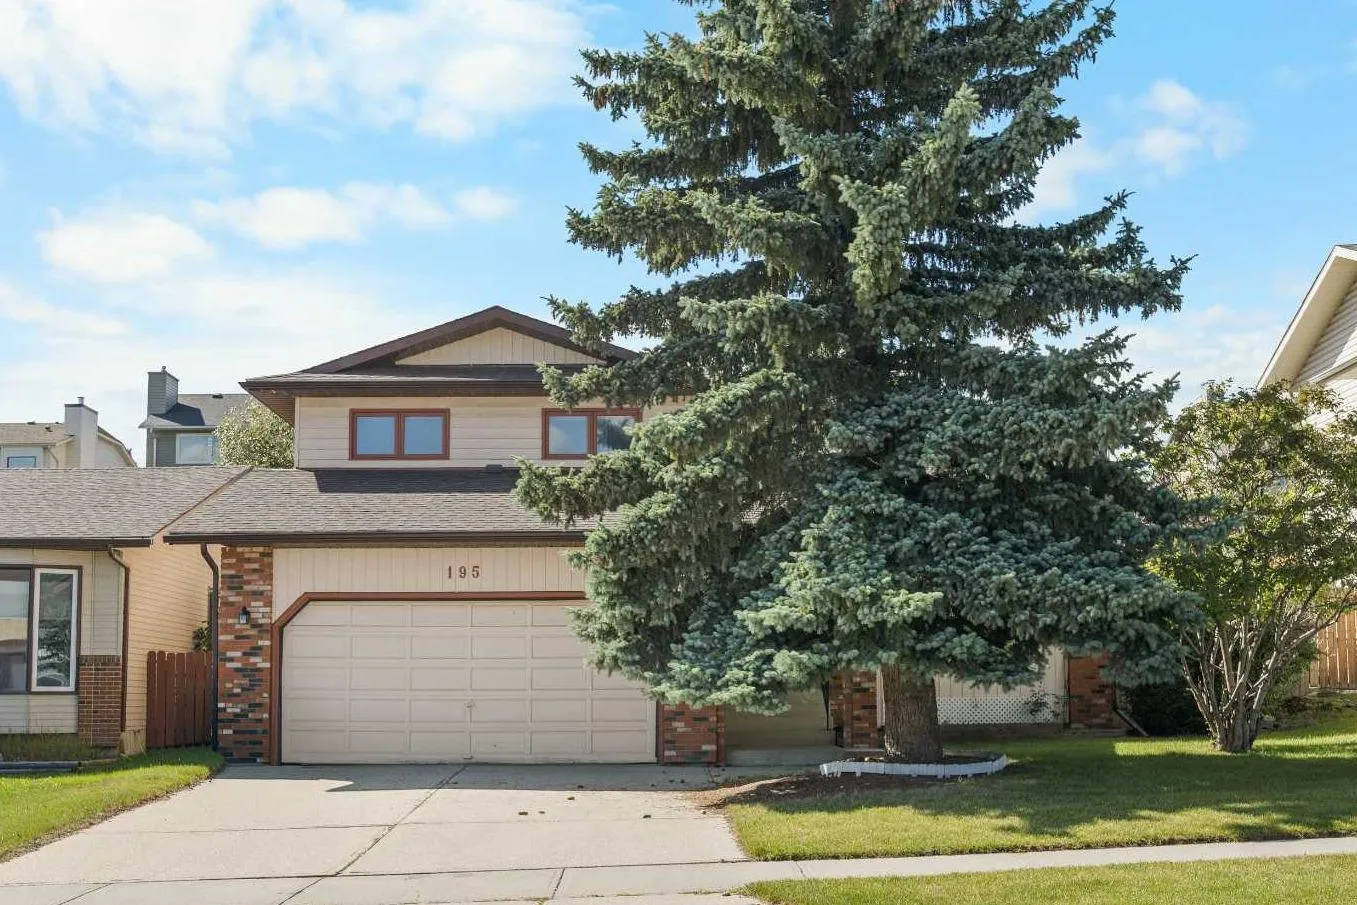
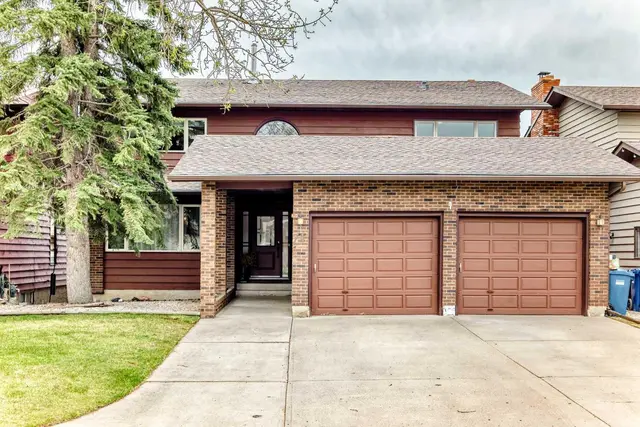
195 Edgepark Boulevard NW
Edgemont, Calgary NW, AB T3A 4E4
4 bedrooms · 2.5 bathrooms · 1,673 sq ft
Use Up close to check for busy roads, train tracks and commercial neighbours.
Details
- Status
- Active
- MLS® number
- A2344060
- Community
- Edgemont
- Year built
- 1984
- Style
- 2 Storey Split
- Bedrooms
- 4
- Bathrooms
- 2 full, 1 half
- Living area
- 1,673 sq ft (above grade)
- Price per sq ft
- $406
- Lot
- 5,155 sq ft
- Zoning
- R-CG
- Basement
- Partial, Finished
- Garage
- 2-car
- Parking
- Double Garage Attached
- Ensuite
- Yes
- Fireplaces
- 1
- Possession
- 30 Days / Neg
- Listed
- September 10, 2026
Features
- Lot features
- Back Yard, Landscaped, Rectangular Lot
- Heating & cooling
- Forced Air, Natural Gas, None
- Flooring
- Carpet, Laminate, Tile
- Appliances
- Dishwasher, Dryer, Electric Stove, Garage Control(s), Range Hood, Refrigerator, Washer, Window Coverings
- Interior
- Bookcases, Open Floorplan, Skylight(s), Vaulted Ceiling(s), Walk-In Closet(s), Wet Bar
- Exterior
- None, Brick, Vinyl Siding, Wood Frame
About this house
EXCELLENT 2 STOREY SPLIT WITH VAULTED CEILINGS & A WEST-FACING BACKYARD under $690K in Edgemont! This 3+1 Bedroom, 2.5 Bathroom family home offers over 2,100 sq.ft. of total developed living space. An inviting 11-foot-high vaulted ceiling and skylight highlight the East-facing Living Room, extending over the Kitchen and Nook. Step inside to the Living Room, where the bright morning light creates an airy first impression. The Living and Dining Rooms flow together in an open-concept layout, offering a welcoming setting for everyday living and entertaining. The Kitchen, equipped with a full set of Stainless Steel appliances, adjoins a spacious Nook framed by a bay window, which is great for casual meals. A few steps down, the well-proportioned Family Room is anchored by a fireplace with a Wet Bar to one side, offering a comfortable gathering space for family and friends. Patio doors provide direct access to the West-facing backyard and Deck, creating an easy connection between indoor and outdoor living. On the Upper Level, the Primary Bedroom features a Walk-In Closet and private 3-piece Ensuite. Two additional well-sized Bedrooms are served by a 4-piece Bathroom, completing this level with a practical layout for family living. The finished Basement extends the home's living space with a large Recreation Room, ideal for a media area, Home Gym, games space, or additional family room. A 4th bedroom provides extra flexibility for guests, extended family, or a private Home Office, while additional storage space helps keep everyday essentials organized. The fenced West-facing backyard features mature landscaping and a large Deck, providing plenty of space for outdoor entertaining or relaxing in the afternoon sun. The Double Attached Garage offers secure parking and additional storage. Located in the established community of Edgemont, this home is within walking distance to Tom Baines School and close to Superstore, parks, playgrounds, walking paths, and nearby tennis courts. Don't miss this beauty!
Estimated monthly cost
Mortgage (20% down, 4.49%, 25 years)$3,007
Property tax (2026: $4,591 ÷ 12)$383
Total before utilities and insurance$3,390
An estimate only. Your rate, down payment and mortgage insurance will change it.
Detached house sales in Edgemont
In the last 12 months, 112 detached houses sold in Edgemont at a median price of $819,522 ($417 per sq ft) , after a median of 22 days on the market. This one is listed at $406 per sq ft, 3% below that median.
Price per square foot doesn't account for condition, upgrades, garage or basement. Ask Jerry for a full comparison.
Listing courtesy of Jessica Chan Real Estate & Management Inc. MLS® A2344060.
More houses in Edgemont
New 
 Price reduced
 Pending