 New
 1 / 48
Price reduced
$1,350,000
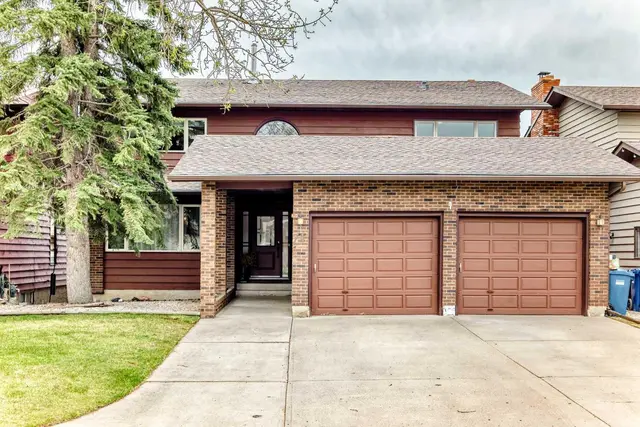
28 Edenstone Way NW
Edgemont, Calgary NW, AB T3A 3Z4
5 bedrooms · 4.5 bathrooms · 4,033 sq ft
Use Up close to check for busy roads, train tracks and commercial neighbours.
Details
- Status
- Active
- MLS® number
- A2350204
- Community
- Edgemont
- Year built
- 1988
- Style
- 2 Storey
- Bedrooms
- 5
- Bathrooms
- 4 full, 1 half
- Living area
- 4,033 sq ft (above grade)
- Price per sq ft
- $335
- Lot
- 8,008 sq ft
- Zoning
- R-CG
- Basement
- Full, Finished
- Garage
- 3-car
- Parking
- Triple Garage Attached
- Ensuite
- Yes
- Fireplaces
- 2
- Possession
- 30 Days / Neg
- Listed
- October 5, 2026
Features
- Lot features
- Back Yard, City Lot, Front Yard, Landscaped, No Back Lane, Treed, Underground Sprinklers
- Heating & cooling
- Forced Air, None
- Flooring
- Carpet, Hardwood, Tile
- Appliances
- Built-In Oven, Dishwasher, Dryer, Garage Control(s), Induction Cooktop, Microwave, Range Hood, Refrigerator, Washer, Window Coverings
- Interior
- Bookcases, Breakfast Bar, Ceiling Fan(s), Closet Organizers, French Door, Granite Counters, High Ceilings, Kitchen Island, Skylight(s), Soaking Tub, Storage, Wet Bar
- Exterior
- Balcony, Fire Pit, Private Yard, Brick, Wood Frame
About this house
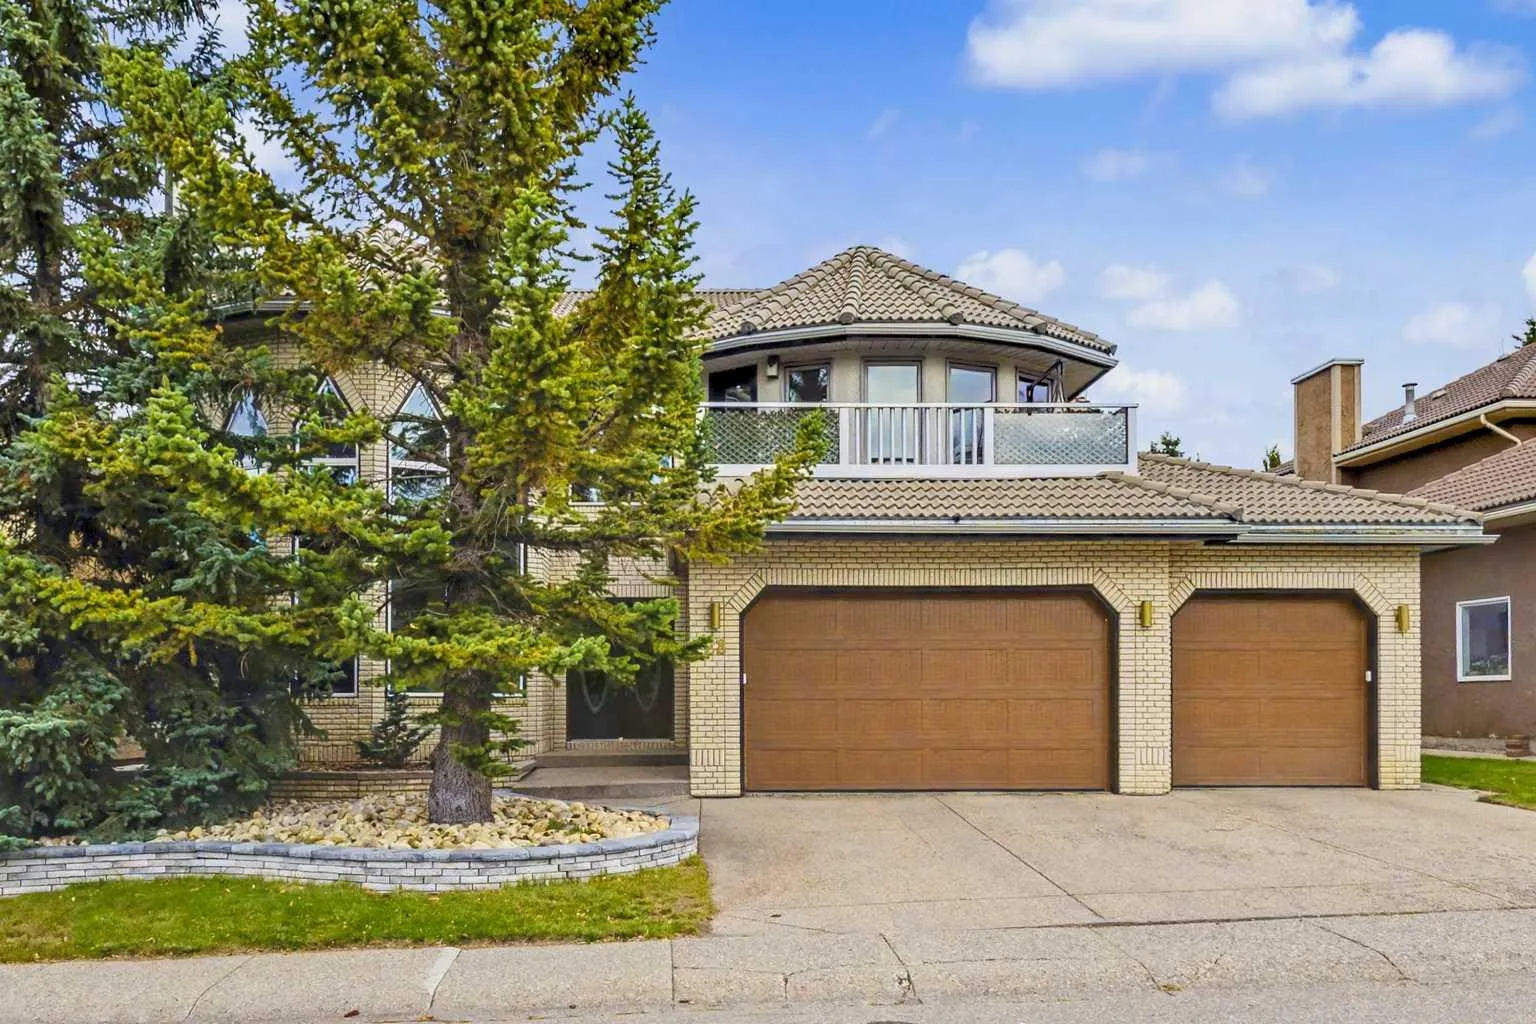
Welcome to an extraordinary residence offering an impressive 4,032 sq. ft. above grade, complemented by a fully finished basement—delivering exceptional space for sophisticated family living and effortless entertaining. Thoughtfully updated over the years, this distinctive home showcases impressive scale, versatility, and unique architectural features. From the moment you enter, the expansive living areas and dramatic details are immediately evident. The large tiled entry leads to the grand hall, showcasing a magnificent spiral staircase. The formal Living Room features high ceilings, striking pentagon-shaped windows, and a coordinating gas fireplace surround. The generous Dining Room easily accommodates a large table for special dinners and gatherings. The Kitchen was custom designed and renovated by Ultimate Renovations, featuring attractive cabinetry, a central island, and granite countertops. The spacious Family Room offers built-in shelving, a wet bar, and an attractive stone-faced gas fireplace. A convenient main-floor Bedroom, currently used as a home office, is complemented by a full Bathroom. The elegance continues on the second level with three generously sized Bedrooms. The Primary Bedroom features a sitting area, large walk-in wardrobe closet, and updated Ensuite. The main Bathroom was also updated with a relaxing Napoleon clawfoot bathtub and separate shower. The third Bedroom has its own 2-piece Ensuite and is currently used as a home gym. A spacious second-floor Family TV Room provides direct access to the upper balcony, while the hallway extends to a loft overlooking the Living Room below. The fully developed Basement offers incredible flexibility, featuring a Family Room with built-in shelving for an entertainment system, wet bar, built-in wine rack and shelving, pool table (included), and space for cards or board game table. A Guest Bedroom has direct access to a full Bathroom, while the Bonus Room with mirrored wall is ideal for a dance studio, exercise area, or creative space. A huge storage room with extensive shelving provides excellent additional storage. The standout feature is the triple attached garage with direct access to the basement, creating a private and convenient connection to the lower level. This rare configuration offers exceptional flexibility and privacy for guests, nanny accommodations, or multigenerational living. The private yard with mature trees, was professionally landscaped and features a patio, pergola, gas firepit, and irrigation system—creating an inviting setting for outdoor entertaining and relaxation. An amazing location, close to Edgemont Fountain and the "top of the hill" with many trails and spectacular city and mountain views to enjoy. A truly distinctive residence offering impressive space, architectural character, thoughtful updates, and exceptional versatility.
Estimated monthly cost
Mortgage (20% down, 4.49%, 25 years)$5,972
Property tax (2026: $9,775 ÷ 12)$815
Total before utilities and insurance$6,786
An estimate only. Your rate, down payment and mortgage insurance will change it.
Detached house sales in Edgemont
In the last 12 months, 112 detached houses sold in Edgemont at a median price of $819,522 ($417 per sq ft) , after a median of 22 days on the market. This one is listed at $335 per sq ft, 20% below that median.
Price per square foot doesn't account for condition, upgrades, garage or basement. Ask Jerry for a full comparison.
Listing courtesy of Real Estate Professionals Inc. MLS® A2350204.
More houses in Edgemont
New 
 Price reduced
 Pending