 New
 1 / 48
Price reduced
$1,775,000
84 EDENSTONE Way NW
Edgemont, Calgary NW, AB T3A 3Z1
5 bedrooms · 4 bathrooms · 2,622 sq ft
Use Up close to check for busy roads, train tracks and commercial neighbours.
Details
- Status
- Active
- MLS® number
- A2338945
- Community
- Edgemont
- Year built
- 1988
- Style
- Bungalow
- Bedrooms
- 5
- Bathrooms
- 4 full
- Living area
- 2,622 sq ft (above grade)
- Price per sq ft
- $677
- Lot
- 0.25 acre
- Zoning
- R-C1
- Basement
- Full, Finished
- Suite
- Suite (Basement)
- Garage
- 3-car
- Parking
- Concrete Driveway, Front Drive, Garage Faces Front, Insulated, Oversized, Triple Garage Attached
- Ensuite
- Yes
- Fireplaces
- 1
- Possession
- 60 Days / Neg, Negotiable
- Listed
- August 20, 2026
Features
- Lot features
- Back Yard, Backs on to Park/Green Space, Environmental Reserve, Front Yard, Landscaped, Lawn, Native Plants, No Neighbours Behind, Rectangular Lot, Sloped Down, Underground Sprinklers
- Heating & cooling
- Central, Mid Efficiency, Fireplace Insert, Forced Air, Natural Gas, Central Air
- Flooring
- Hardwood, Marble
- Appliances
- Bar Fridge, Built-In Oven, Central Air Conditioner, Dishwasher, Dryer, Electric Range, Garage Control(s), Garburator, Gas Water Heater, Humidifier, Induction Cooktop, Microwave, Range Hood, Refrigerator, Washer/Dryer, Water Softener
- Interior
- Bar, Bookcases, Breakfast Bar, Built-in Features, Central Vacuum, Chandelier, Closet Organizers, Crown Molding, High Ceilings, Kitchen Island, Natural Woodwork, Open Floorplan, Pantry, Quartz Counters, Separate Entrance, Soaking Tub, Storage, Vaulted Ceiling(s), Walk-In Closet(s), Wet Bar, Wired for Data
- Exterior
- BBQ gas line, Fire Pit, Brick, Concrete, Stucco, Wood Frame
About this house
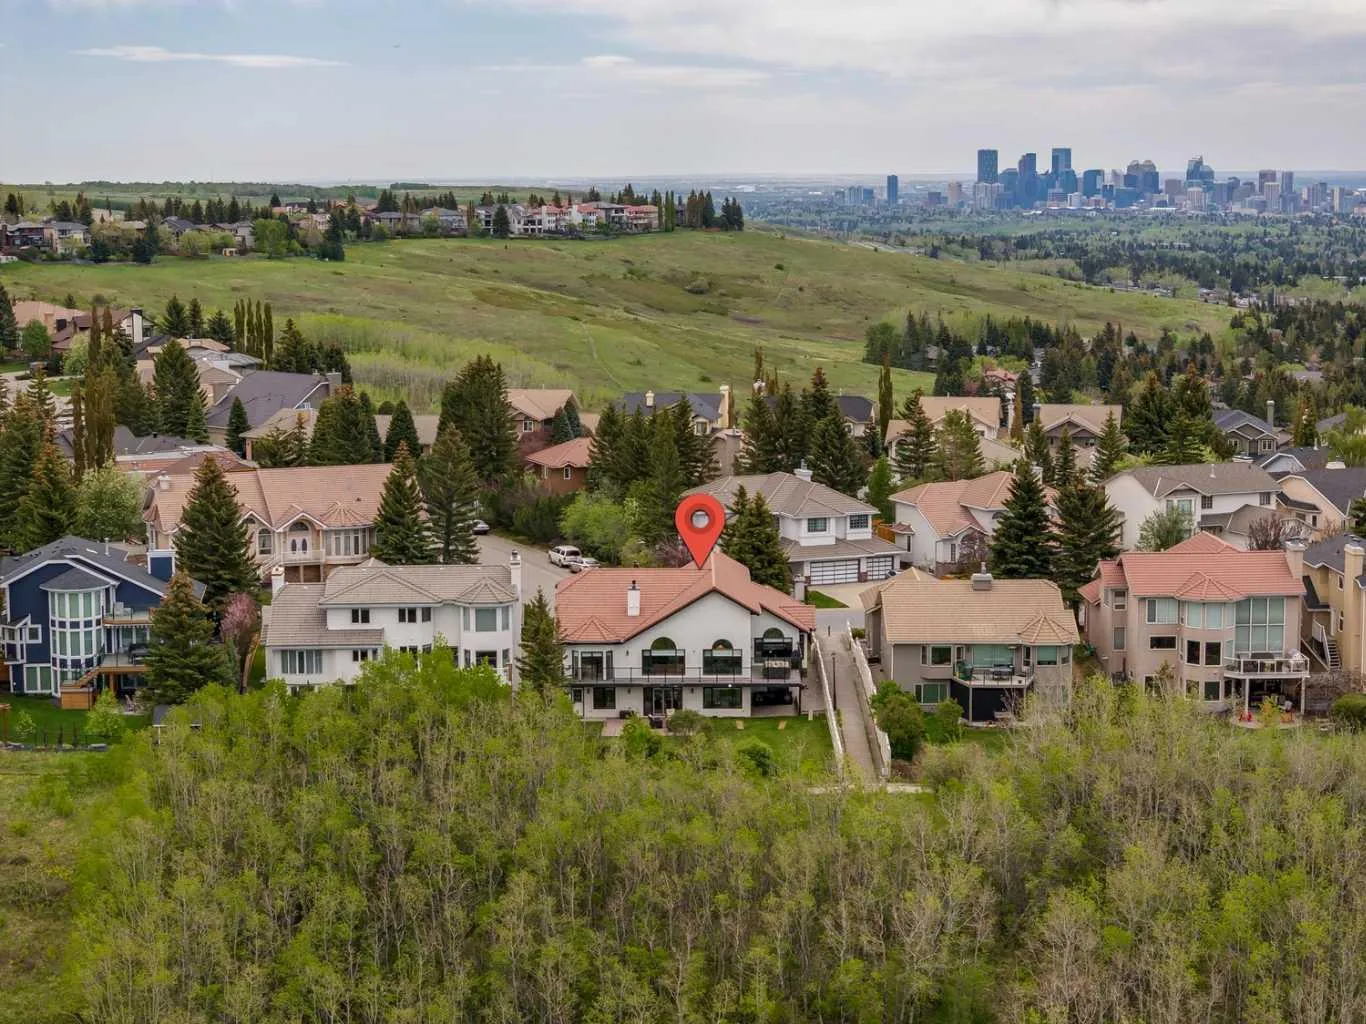
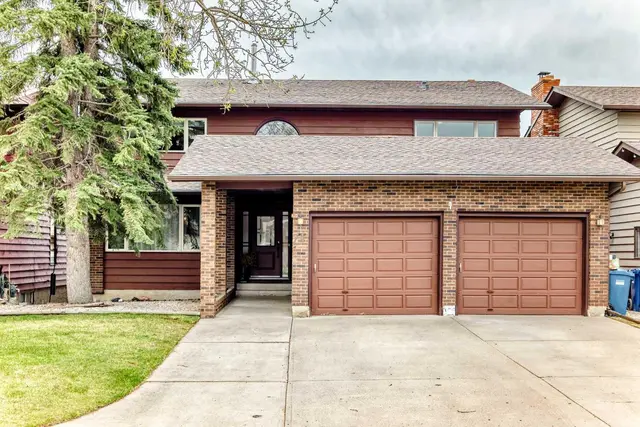
Edenstone is one of the most prestigious communities in Northwest Calgary. This significantly renovated home (See details in the Supplements) sits on an overly large 75’ by 145’ lot with panoramic mountain views to the west and tree cover to provide rear yard privacy. The home is a generously sized walkout bungalow with triple garage, vaulted living areas and upgraded finishes to bring it to current market attributes. The living room abuts the den which is currently used as a music room. The dining room is next to the family room and opens to the kitchen creating the ideal space for family gatherings and meals. The custom design kitchen includes a large island with counter seating, top-tier induction appliances, quartz countertops and a Farmhouse Apron sink. All these main floor rooms offer built-in custom woodwork features. The primary bedroom offers space, a separated walk-in closet and 4 piece ensuite with soaker tub, walk-in shower and vanity with makeup station. Completing the main level is a secondary bedroom with its own 3-piece bath and a mudroom entered from the garage with all built-in cabinetry. The lower level was set up for adult children with two suites down. The larger contains living area, kitchen, two bedrooms and bath. The smaller offers a bedroom, 3-piece bath and living or flex space. The lower space would also be appropriate for a multi-generational family. This is an estate home in an estate area with an exceptional location.
Estimated monthly cost
Mortgage (20% down, 4.49%, 25 years)$7,851
Property tax (2025: $10,630 ÷ 12)$886
Total before utilities and insurance$8,737
An estimate only. Your rate, down payment and mortgage insurance will change it.
Detached house sales in Edgemont
In the last 12 months, 112 detached houses sold in Edgemont at a median price of $819,522 ($417 per sq ft) , after a median of 22 days on the market. This one is listed at $677 per sq ft, 62% above that median.
Price per square foot doesn't account for condition, upgrades, garage or basement. Ask Jerry for a full comparison.
Listing courtesy of Sotheby's International Realty Canada. MLS® A2338945.
More houses in Edgemont
New 
 Price reduced
 Pending