 1 / 43
Pending
$675,000
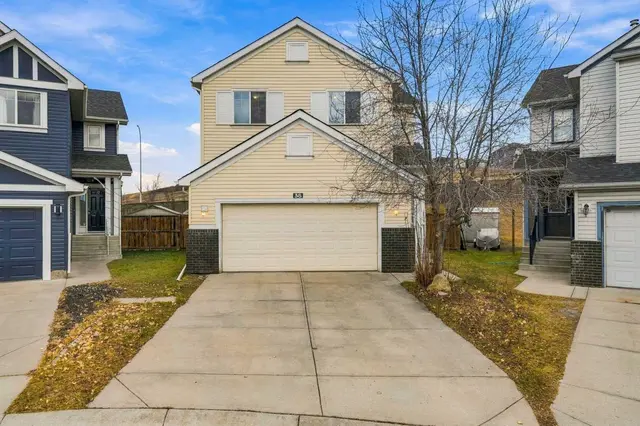
28 Evansview Manor NW
Evanston, Calgary NW, AB T3P 0J7
3 bedrooms · 2.5 bathrooms · 2,137 sq ft
Use Up close to check for busy roads, train tracks and commercial neighbours.
Details
- Status
- Pending
- MLS® number
- A2349085
- Community
- Evanston
- Year built
- 2011
- Style
- 2 Storey
- Bedrooms
- 3
- Bathrooms
- 2 full, 1 half
- Living area
- 2,137 sq ft (above grade)
- Price per sq ft
- $316
- Lot
- 3,961 sq ft
- Zoning
- R-G
- Basement
- Full, Unfinished
- Garage
- 1-car
- Parking
- Double Garage Attached
- Ensuite
- Yes
- Fireplaces
- 1
- Possession
- Negotiable
- Listed
- October 1, 2026
Features
- Lot features
- Back Yard, Front Yard, Fruit Trees/Shrub(s), Garden, Interior Lot, Landscaped, Lawn, Low Maintenance Landscape, No Back Lane, Private, Street Lighting, Underground Sprinklers
- Heating & cooling
- ENERGY STAR Qualified Equipment, Fireplace(s), Forced Air, None
- Flooring
- Carpet, Ceramic Tile, Hardwood
- Appliances
- Dishwasher, Electric Stove, Garage Control(s), Microwave Hood Fan, Refrigerator, Washer/Dryer
- Interior
- Ceiling Fan(s), Granite Counters, High Ceilings, Jetted Tub, Kitchen Island, No Animal Home, No Smoking Home, Pantry, Storage, Walk-In Closet(s)
- Exterior
- BBQ gas line, Garden, Other, Private Yard, Concrete, Vinyl Siding, Wood Frame
About this house
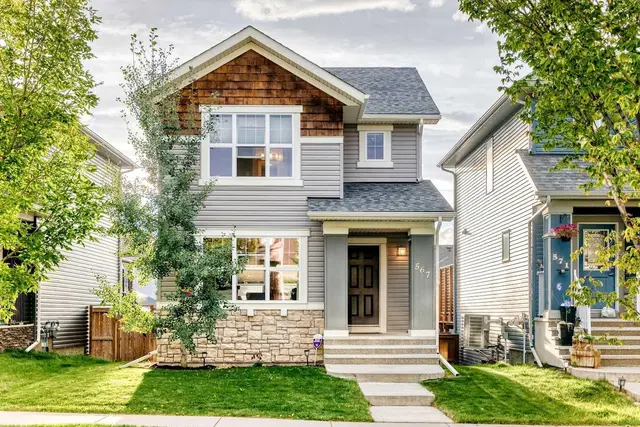
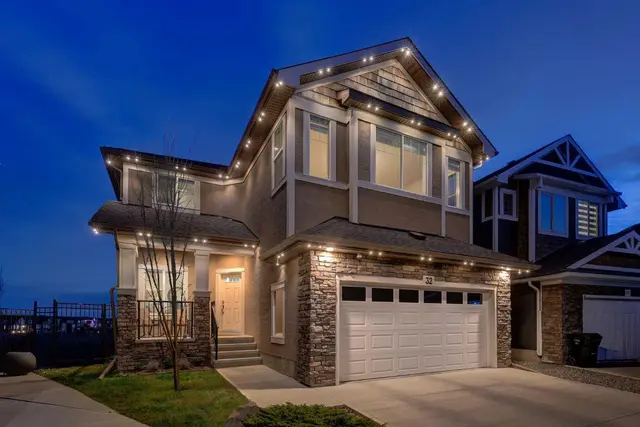
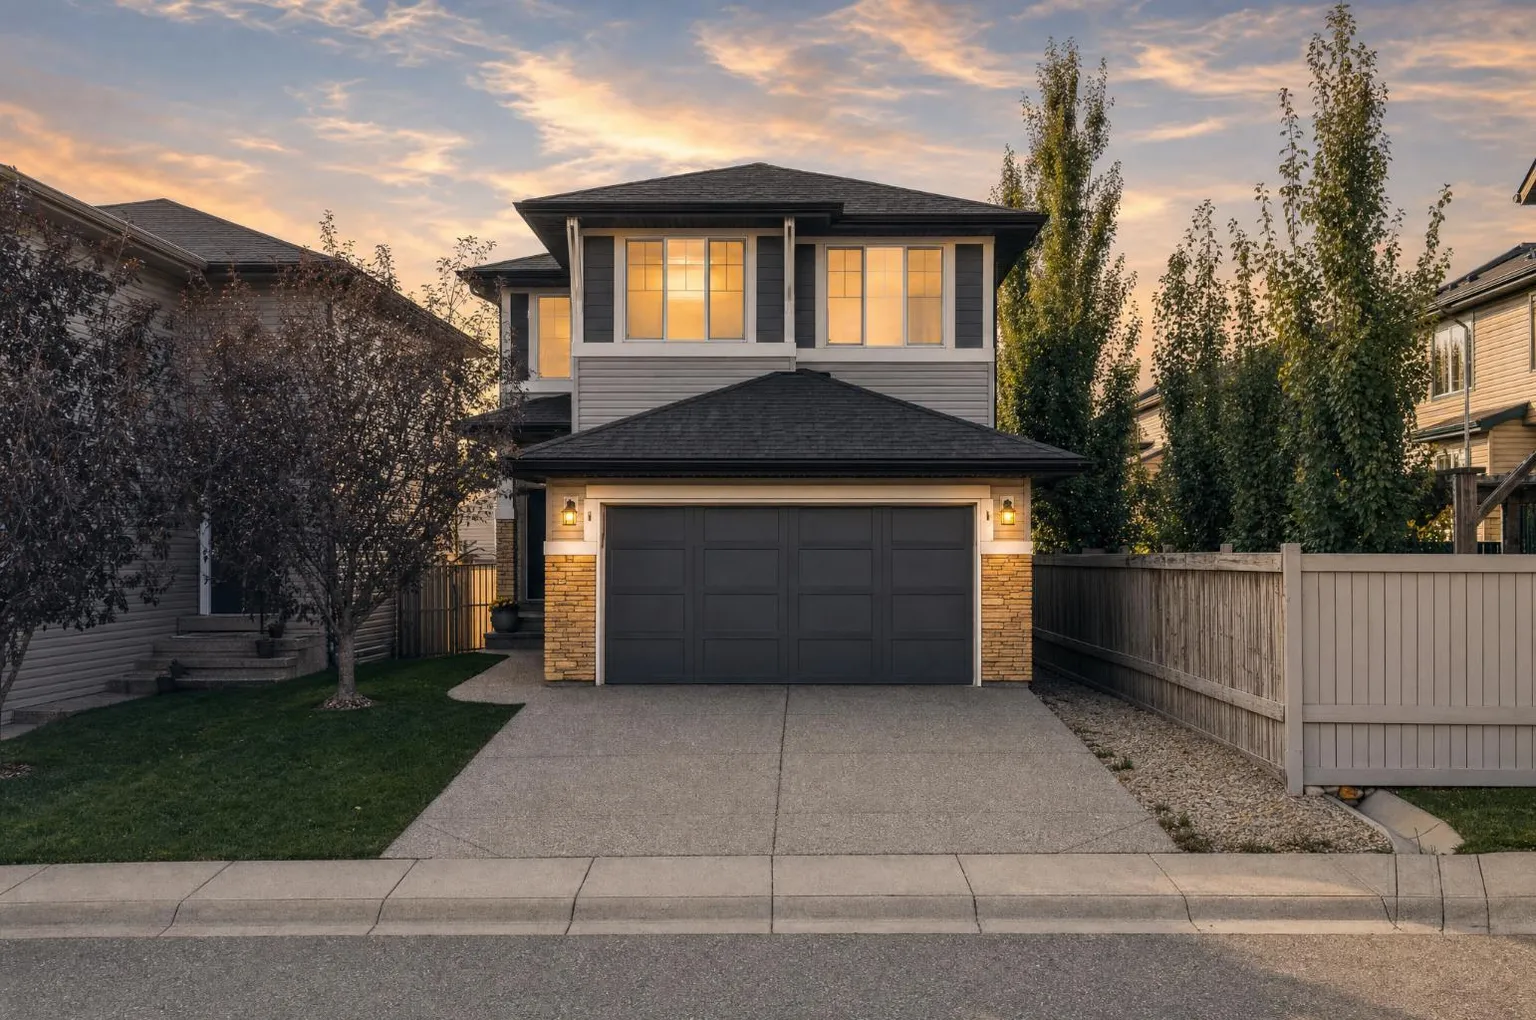
2,137 SQ FT ABOVE GRADE | 9-FT CEILINGS & HARDWOOD | WEST-FACING DECK ON AN ELEVATED LOT | BONUS ROOM + MAIN-FLOOR Creative Space NOOK | 5-PIECE ENSUITE WITH JETTED TUB | NEW SHINGLES & SIDING 2024 | BASEMENT FRAMED WITH PLUMBING ROUGH-IN | EVANSTON. This is the floor plan buyers in Evanston keep asking for, with the big-ticket exterior work already done. The main floor opens with 9-foot ceilings and rich hardwood. A large, separate living room centred on a gas fireplace gives you a quiet space apart from the kitchen, and the kitchen itself is generous: quartz countertops, beautifully designed cabinetry, a walk-in pantry and a large island with breakfast bar seating. The dining area opens directly onto the sunny west-facing deck for summer BBQs and evening entertaining. A versatile main-floor nook offers a unique opportunity to personalize the space to suit your lifestyle. Create a home office or study area, a cozy reading retreat, a music lounge, a botanical-inspired plant space, or a dedicated hobby and craft area. The possibilities are yours! and a large mudroom with direct garage access makes daily life just easier. The versatile main-floor layout offers a canvas to unleash your creativity and design your own magazine-inspired showpiece. Upstairs, a large bonus room, upper-level laundry with extra storage and three generously sized bedrooms. The primary retreat has a walk-in closet and a spa-inspired 5-piece ensuite with dual sinks, jetted tub, separate shower and a private water closet. Large windows throughout capture the elevated surroundings and fill every room with light. The basement is already framed with roughed-in plumbing, so adding bedrooms, a gym or a rec room is a straightforward next step. A new water tank is installed, the furnace has been serviced, and new shingles and siding were completed in 2024. Outside, a professionally maintained, low-maintenance yard with underground irrigation at the front. Evanston offers parks, pathways, schools and shopping with quick access to Stoney Trail and Symons Valley Road. Space, light, a west deck and a new roof: see it in person.
Estimated monthly cost
Mortgage (20% down, 4.49%, 25 years)$2,986
Property tax (2026: $4,944 ÷ 12)$412
Total before utilities and insurance$3,398
An estimate only. Your rate, down payment and mortgage insurance will change it.
Detached house sales in Evanston
In the last 12 months, 171 detached houses sold in Evanston at a median price of $672,000 ($352 per sq ft) , after a median of 26 days on the market. This one is listed at $316 per sq ft, 10% below that median.
Price per square foot doesn't account for condition, upgrades, garage or basement. Ask Jerry for a full comparison.
Listing courtesy of Real Broker. MLS® A2349085.
More houses in Evanston
 Price reduced