 1 / 50
$724,900
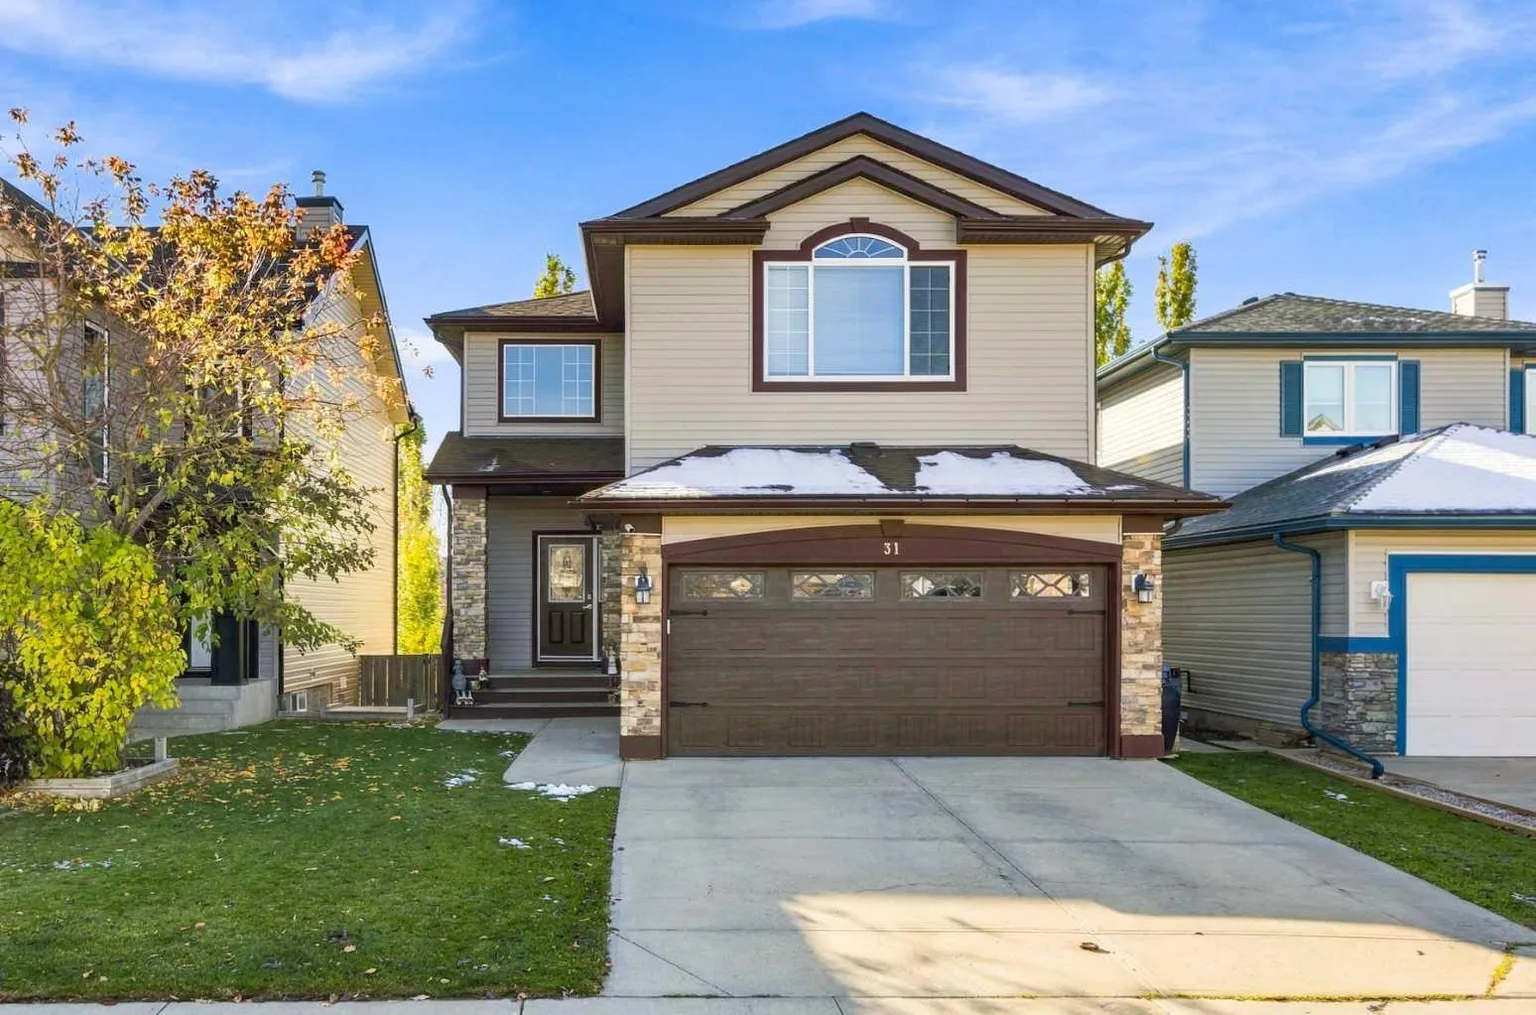
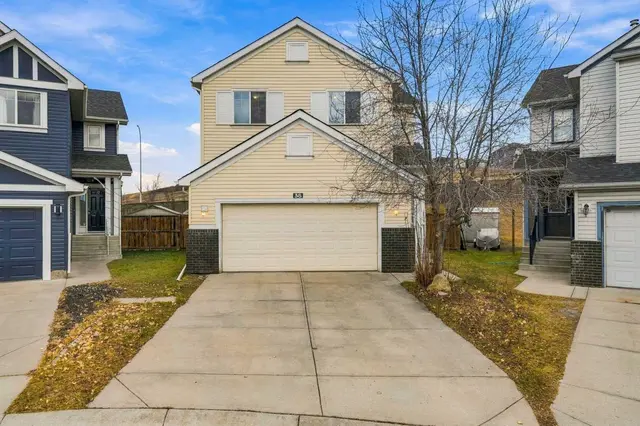
31 Evansmeade Crescent NW
Evanston, Calgary NW, AB T3P 1C1
3 bedrooms · 3.5 bathrooms · 2,214 sq ft
Use Up close to check for busy roads, train tracks and commercial neighbours.
Details
- Status
- Active
- MLS® number
- A2351841
- Community
- Evanston
- Year built
- 2004
- Style
- 2 Storey
- Bedrooms
- 3
- Bathrooms
- 3 full, 1 half
- Living area
- 2,214 sq ft (above grade)
- Price per sq ft
- $327
- Lot
- 4,165 sq ft
- Zoning
- R-1N
- Basement
- Full, Finished
- Garage
- 2-car
- Parking
- Concrete Driveway, Double Garage Attached, Front Drive, Garage Door Opener, Heated Garage, Insulated
- Ensuite
- Yes
- Fireplaces
- 1
- Listed
- October 15, 2026
Features
- Lot features
- Back Yard, Front Yard, Low Maintenance Landscape, No Back Lane, Rectangular Lot
- Heating & cooling
- Fireplace(s), Forced Air, Natural Gas, Central Air
- Flooring
- Carpet, Ceramic Tile, Hardwood
- Appliances
- Central Air Conditioner
- Interior
- Bookcases, Breakfast Bar, Built-in Features, Double Vanity, Granite Counters, Jetted Tub, Kitchen Island, Natural Woodwork, No Smoking Home, Open Floorplan, Pantry, Separate Entrance, Vinyl Windows, Walk-In Closet(s), Wired for Sound
- Exterior
- Balcony, Private Yard, Rain Barrel/Cistern(s), Brick, Vinyl Siding, Wood Frame
About this house
Proudly offered by the original owners, this exceptionally maintained home in desirable Evanston features over 3,000 sq. ft. of developed living space, a functional, family-friendly layout, and extensive outdoor living areas. The main floor offers an open-concept design with hardwood flooring, a fireplace, a spacious kitchen featuring GRANITE COUNTERTOPS, STAINLESS STEEL APPLIANCES, a large island and corner pantry, plus a bright dining nook with access to the UPPER DECK WITH RETRACTABLE AWNING. A versatile office or formal dining room, two-piece powder room, and main-floor laundry complete this level. Upstairs features a spacious BONUS ROOM, a primary bedroom with a WALK-IN CLOSET and a 5-piece ensuite with a JETTED TUB and separate shower, two additional bedrooms, and a four-piece bathroom. The fully developed WALKOUT BASEMENT adds a large recreation room, games area, and full bathroom, with potential for a fourth bedroom. Enjoy the private, fully fenced backyard with mature trees, landscaped gardens, BUILT-IN PLANTERS, an expansive partially COVERED DECK, ideal for relaxing and entertaining. Additional highlights include a HEATED DOUBLE ATTACHED GARAGE, MAIN AND UPPER FLOOR SPEAKER SYSTEM, NEW FURNACE AND HOT WATER TANK (2023), and UPGRADED ROOF AND NEW SIDING (2024). A Telus-compatible EXTERIOR CAMERA AND DOORBELL SYSTEM is also available. Conveniently located near schools, parks, Evanston Pond, walking trails, shopping, restaurants, community amenities, and express transit to downtown. A beautifully maintained home offering generous living space, valuable upgrades, and exceptional indoor-outdoor living in a sought-after family community! Residents can also enjoy the Evanston Community Park with picnic tables, a large communal fire pit, winter skating, and community gardens in the summer.
Estimated monthly cost
Mortgage (20% down, 4.49%, 25 years)$3,206
Property tax (2026: $4,718 ÷ 12)$393
Total before utilities and insurance$3,600
An estimate only. Your rate, down payment and mortgage insurance will change it.
Detached house sales in Evanston
In the last 12 months, 171 detached houses sold in Evanston at a median price of $672,000 ($352 per sq ft) , after a median of 26 days on the market. This one is listed at $327 per sq ft, 7% below that median.
Price per square foot doesn't account for condition, upgrades, garage or basement. Ask Jerry for a full comparison.
Listing courtesy of Greater Calgary Real Estate. MLS® A2351841.
More houses in Evanston
 Price reduced