 1 / 50
$820,000
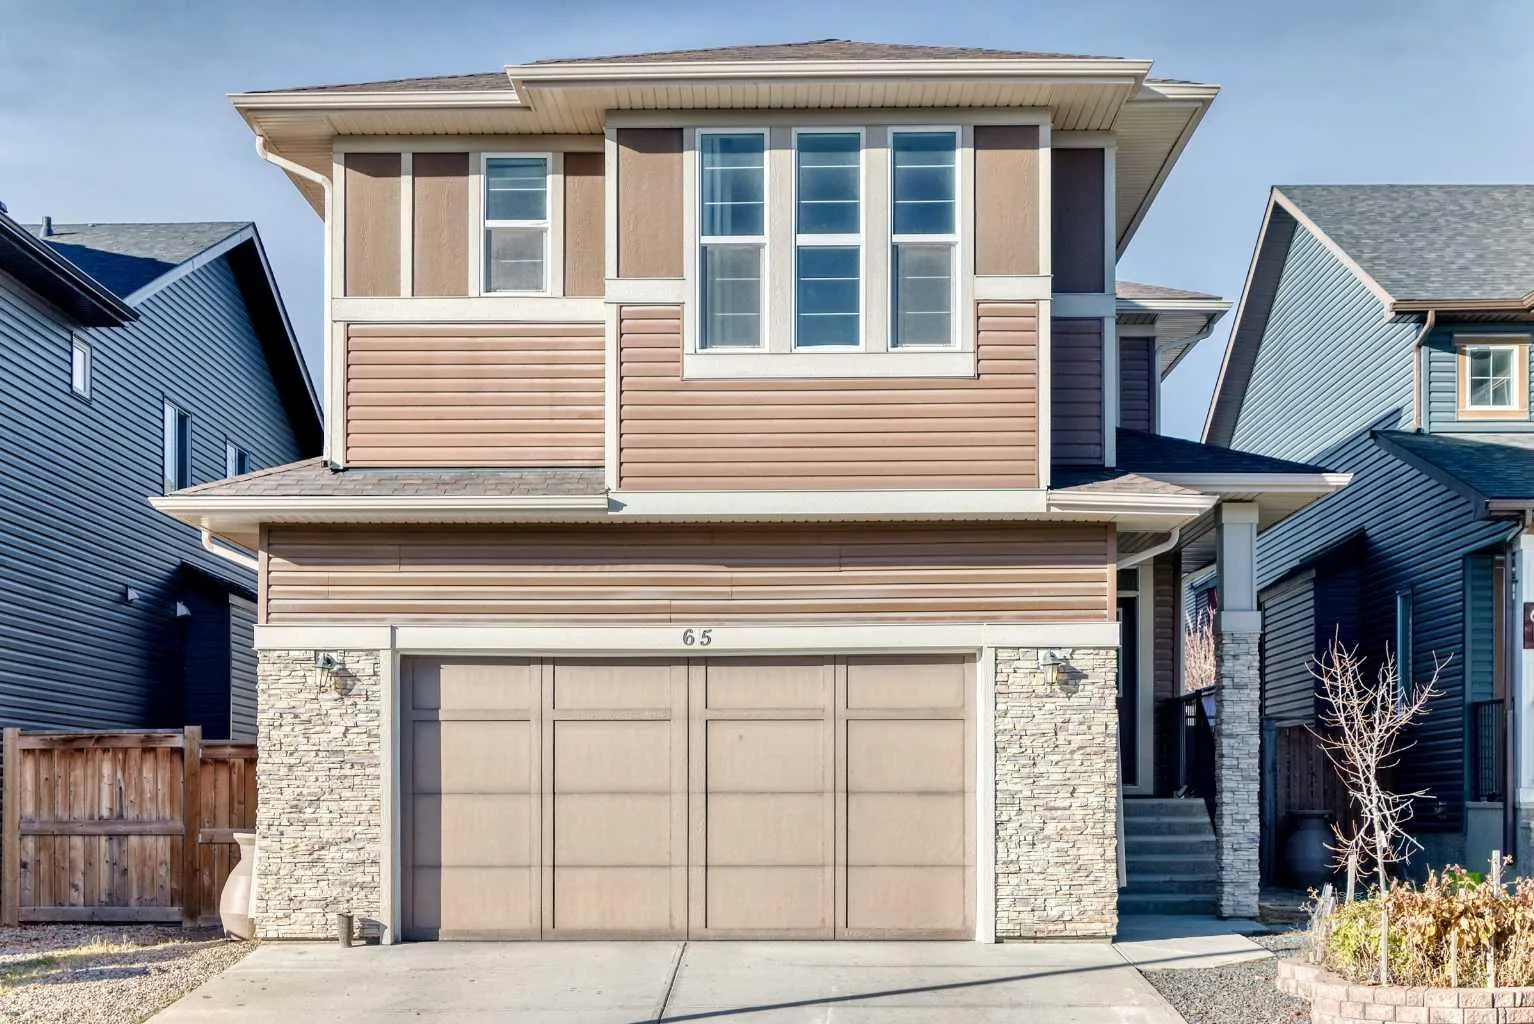
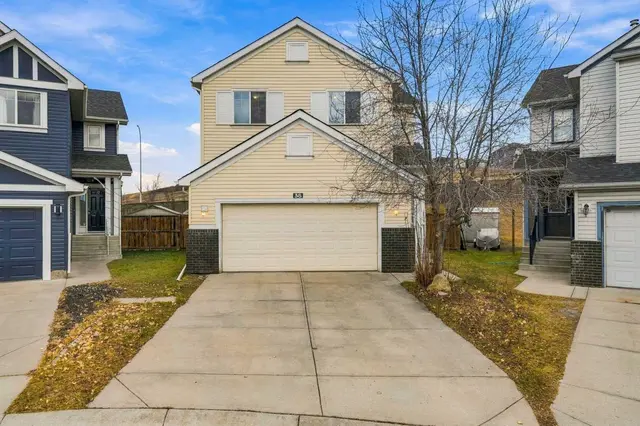
65 Evansfield Way NW
Evanston, Calgary NW, AB T3P 0K8
4 bedrooms · 3.5 bathrooms · 2,414 sq ft
Use Up close to check for busy roads, train tracks and commercial neighbours.
Details
- Status
- Active
- MLS® number
- A2356848
- Community
- Evanston
- Year built
- 2014
- Style
- 2 Storey
- Bedrooms
- 4
- Bathrooms
- 3 full, 1 half
- Living area
- 2,414 sq ft (above grade)
- Price per sq ft
- $340
- Lot
- 4,370 sq ft
- Zoning
- R-1
- Basement
- Full, Finished
- Garage
- 2-car
- Parking
- Concrete Driveway, Double Garage Attached, Private Electric Vehicle Charging Station(s)
- Ensuite
- Yes
- Fireplaces
- 1
- Possession
- Immediate
- Listed
- November 4, 2026
Features
- Lot features
- Low Maintenance Landscape, Rectangular Lot
- Heating & cooling
- Forced Air, Natural Gas, Central Air
- Flooring
- Carpet, Ceramic Tile, Hardwood
- Appliances
- Dishwasher, Dryer, Electric Stove, Range Hood, Refrigerator, Washer, Window Coverings
- Interior
- Granite Counters, No Smoking Home, Open Floorplan, Pantry, Walk-In Closet(s)
- Exterior
- BBQ gas line, Concrete, Vinyl Siding
About this house
Welcome to 65 Evansfield Way NW in the sought-after community of Evanston! This beautifully maintained and thoughtfully upgraded home offers the perfect blend of comfort, functionality, and modern conveniences, with plenty of space for the entire family. The inviting main floor features upgraded hardwood flooring, elegant granite countertops, and a cozy gas fireplace, creating a warm and welcoming atmosphere for everyday living and entertaining. Upstairs, you'll find a spacious bonus room with upgraded hardwood flooring, providing the perfect setting for family movie nights, relaxation, or a home office. The professionally builder-finished basement adds exceptional living space, featuring an additional bedroom, a full 4-piece bathroom, and a spacious recreation area. Perfect for guests, teenagers, extended family, or additional entertainment space. Enjoy year-round comfort with central air conditioning. The double attached extra-wide garage offers plenty of room for parking and storage and is equipped with an EV charger, making it ideal for today's electric vehicle owners. Step outside to a large deck overlooking a beautifully landscaped, low-maintenance backyard—an ideal setting for summer barbecues, outdoor entertaining, and relaxing evenings. Significant updates include a NEW ROOF AND SIDING completed in December 2024, along with a replacement refrigerator and electric stove, both updated in 2022. Plus new carpet for basement and upper floor in October 2026. Located in the family-friendly community of Evanston, you'll appreciate convenient access to parks, walking pathways, schools, shopping, restaurants, and major transportation routes. With its builder-finished basement, additional bedroom and bathroom, spacious bonus room, upgraded hardwood flooring, extra-wide garage with EV charging, central air conditioning, and important exterior updates, this home offers outstanding value and versatility. A fantastic opportunity to own a move-in-ready family home in a wonderful northwest Calgary community. Book your private showing today!
Estimated monthly cost
Mortgage (20% down, 4.49%, 25 years)$3,627
Property tax (2026: $5,765 ÷ 12)$480
Total before utilities and insurance$4,108
An estimate only. Your rate, down payment and mortgage insurance will change it.
Detached house sales in Evanston
In the last 12 months, 171 detached houses sold in Evanston at a median price of $672,000 ($352 per sq ft) , after a median of 26 days on the market. This one is listed at $340 per sq ft, 3% below that median.
Price per square foot doesn't account for condition, upgrades, garage or basement. Ask Jerry for a full comparison.
Listing courtesy of Homecare Realty Ltd. MLS® A2356848.
More houses in Evanston
 Price reduced