 1 / 39
$549,800
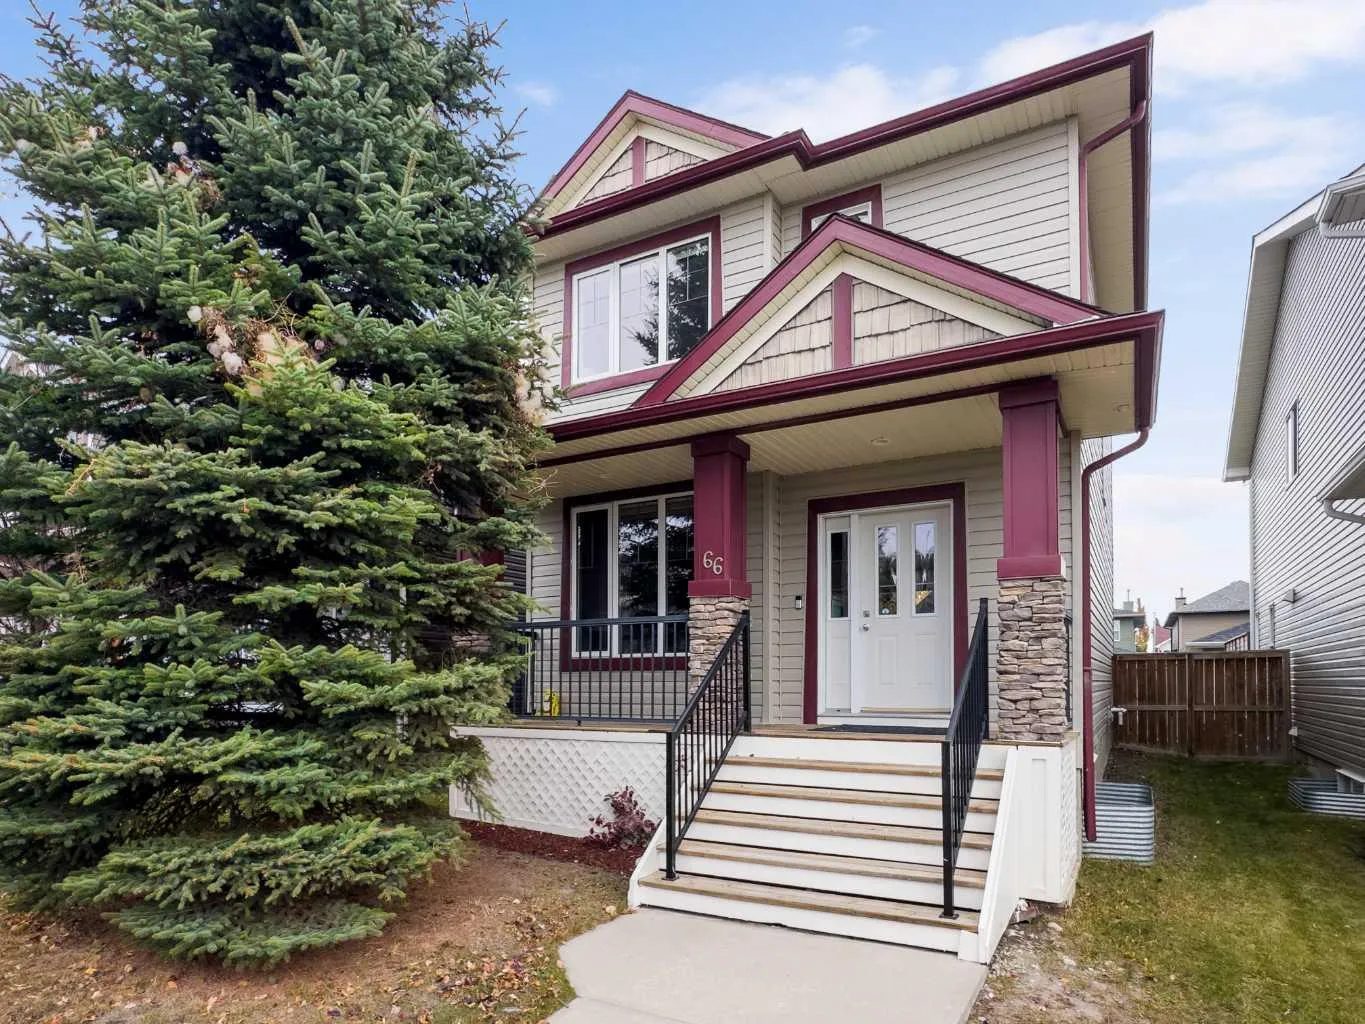
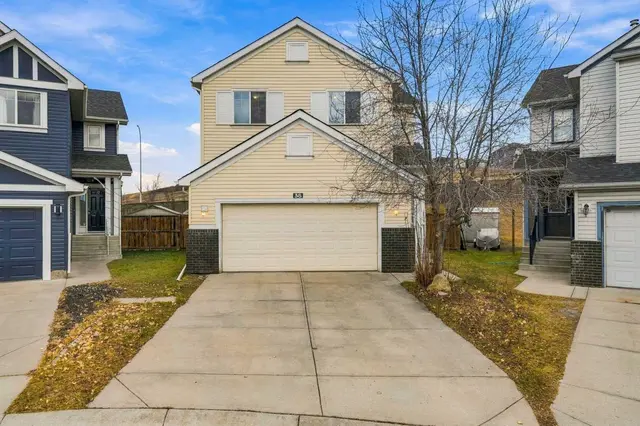
66 Evansford Circle NW
Evanston, Calgary NW, AB T3P 0B1
2 bedrooms · 3.5 bathrooms · 1,187 sq ft
Use Up close to check for busy roads, train tracks and commercial neighbours.
Details
- Status
- Active
- MLS® number
- A2352883
- Community
- Evanston
- Year built
- 2007
- Style
- 2 Storey
- Bedrooms
- 2
- Bathrooms
- 3 full, 1 half
- Living area
- 1,187 sq ft (above grade)
- Price per sq ft
- $463
- Lot
- 3,024 sq ft
- Zoning
- R-1N
- Basement
- Full, Finished
- Parking
- Alley Access, Off Street
- Ensuite
- Yes
- Possession
- Immediate, Negotiable
- Listed
- October 22, 2026
Features
- Lot features
- Back Lane, Back Yard
- Heating & cooling
- Forced Air, None
- Flooring
- Ceramic Tile, Hardwood, Linoleum
- Appliances
- Dishwasher, Dryer, Electric Stove, Refrigerator, Washer, Window Coverings
- Interior
- Breakfast Bar, Kitchen Island, Open Floorplan, Walk-In Closet(s)
- Exterior
- Private Yard, Vinyl Siding, Wood Frame
About this house
DETACHED IN EVANSTON | NO CONDO FEES | 2 BEDS, EACH WITH ITS OWN ENSUITE | 3.5 BATHS | 1,187 SQ FT ABOVE GRADE + 533 SQ FT LOWER LEVEL | NEW SIDING (2025) | NEW SHINGLES & FURNACE (2024) | WASHER & DRYER (2023) | HOT WATER TANK (2022) | LOWER-LEVEL FLEX ROOM + FULL BATH | FENCED YARD | REAR GRAVEL PARKING PAD | KENNETH D. TAYLOR & EVANSTON HEIGHTS SCHOOL DESIGNATION | VACANT, STAGED & QUICK POSSESSION | 3D TOUR | Welcome to 66 Evansford Circle NW, a detached Evanston home with no condo fees, a smart and uncommon layout, and the big-ticket updates already done. Upstairs there are two bedrooms instead of three, and each one has its own 4-piece ensuite, with a walk-in closet in the primary. That makes it an easy fit for a couple who wants a true guest room, friends or siblings buying together, or anyone who needs a home office that can still host overnight company. The main floor is bright and easy to live in, with updated lighting throughout, a living room up front, a kitchen with a pantry, a dining area at the back, and a half bath refreshed with a new vanity. A door at the top of the stairs closes off the lower level, which has a 256 sq ft rec room with large egress windows and a closet, a full 3-piece bath, laundry and storage. It’s ready to become a guest space, home gym or movie room as life changes. The updates give real peace of mind: siding (2025), shingles and furnace (2024), washer and dryer (2023) and hot water tank (2022), with the ducts cleaned and furnace serviced in 2026. Out back, the fenced yard is ready for a dog, a garden or summer evenings, with a gravel parking pad off the lane. Evanston adds kilometres of pathways linking 16 parks and seven playgrounds, Evanston Towne Centre for groceries, the clinic and the gym, Creekside Shopping Centre nearby, and quick Stoney Trail access to the airport, CrossIron Mills and the mountains. The home is in the designated attendance area for Kenneth D. Taylor School (K–3) and the brand-new Evanston Heights School (Grades 4–8). It’s vacant, staged and ready for a quick possession.
Estimated monthly cost
Mortgage (20% down, 4.49%, 25 years)$2,432
Property tax (2026: $3,464 ÷ 12)$289
Total before utilities and insurance$2,721
An estimate only. Your rate, down payment and mortgage insurance will change it.
Detached house sales in Evanston
In the last 12 months, 171 detached houses sold in Evanston at a median price of $672,000 ($352 per sq ft) , after a median of 26 days on the market. This one is listed at $463 per sq ft, 32% above that median.
Price per square foot doesn't account for condition, upgrades, garage or basement. Ask Jerry for a full comparison.
Listing courtesy of RE/MAX Realty Professionals. MLS® A2352883.
More houses in Evanston
 Price reduced