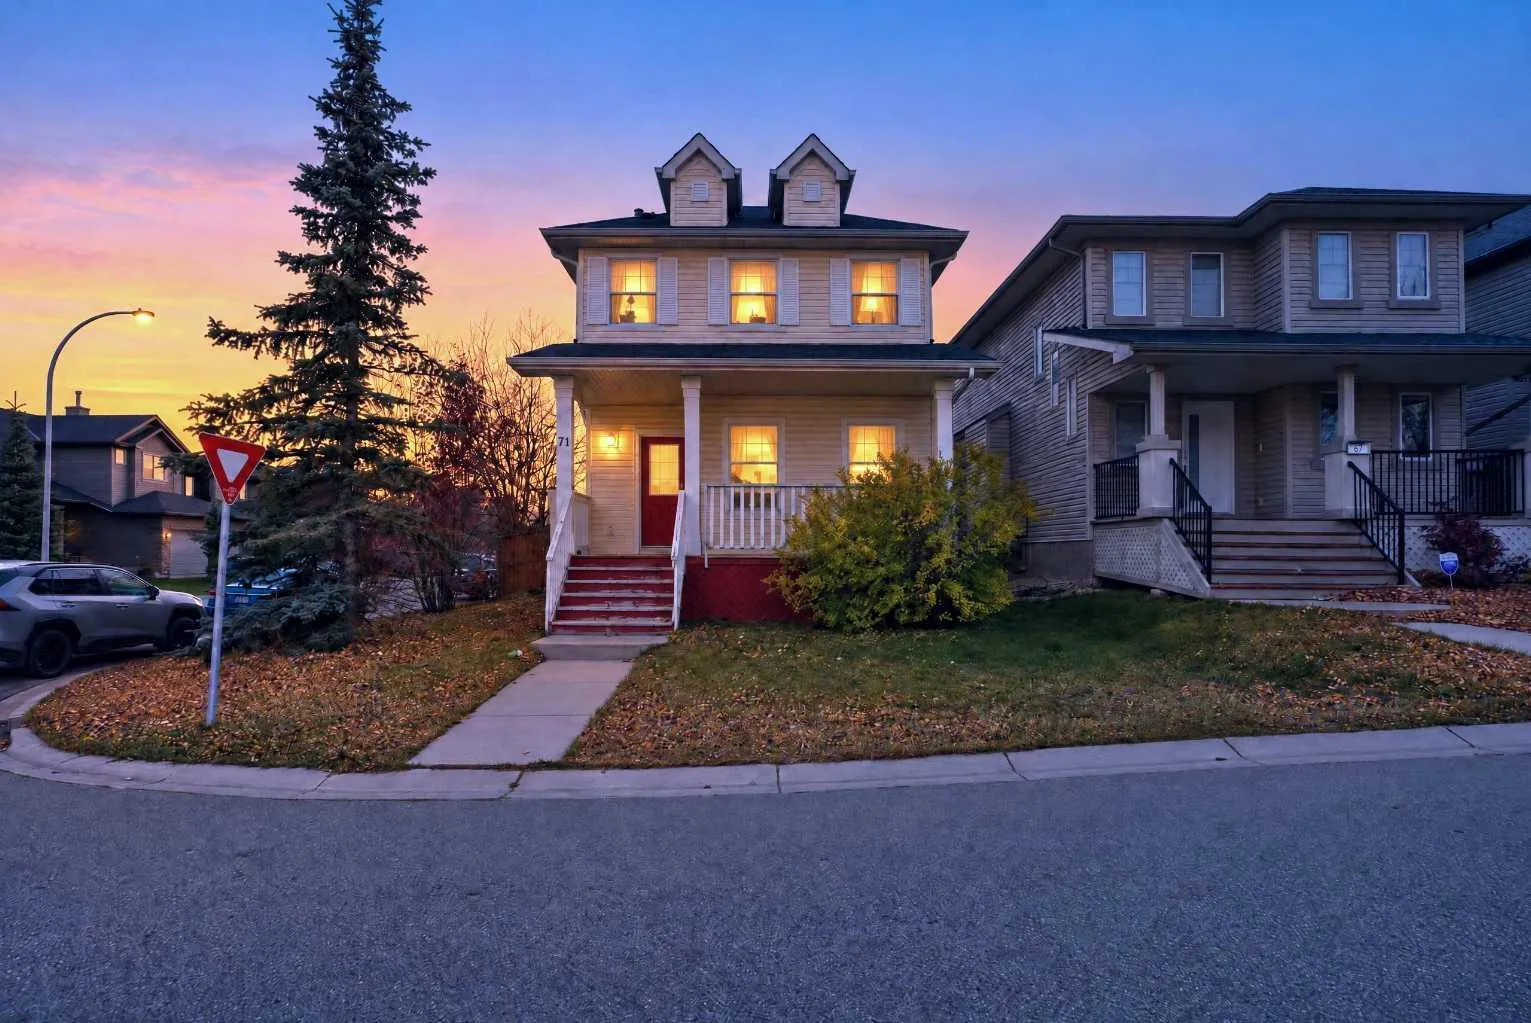
 1 / 48
$549,000
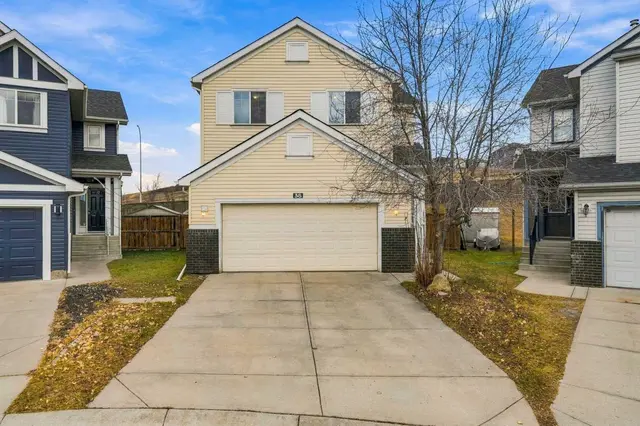
71 Evansford Circle NW
Evanston, Calgary NW, AB T3P 0B1
3 bedrooms · 2.5 bathrooms · 1,365 sq ft
Use Up close to check for busy roads, train tracks and commercial neighbours.
Details
- Status
- Active
- MLS® number
- A2345027
- Community
- Evanston
- Year built
- 2007
- Style
- 2 Storey
- Bedrooms
- 3
- Bathrooms
- 2 full, 1 half
- Living area
- 1,365 sq ft (above grade)
- Price per sq ft
- $402
- Lot
- 4,154 sq ft
- Zoning
- R-G
- Basement
- Full, Unfinished
- Garage
- 2-car
- Parking
- Double Garage Detached, Garage Door Opener, Off Street
- Ensuite
- Yes
- Fireplaces
- 1
- Possession
- Immediate, Negotiable
- Listed
- September 12, 2026
Features
- Lot features
- Back Lane, Back Yard, Corner Lot, Few Trees
- Heating & cooling
- Fireplace(s), Forced Air, Wall/Window Unit(s)
- Flooring
- Carpet, Vinyl
- Appliances
- Dishwasher, Dryer, Electric Stove, Garage Control(s), Microwave Hood Fan, Refrigerator, Washer, Window Coverings
- Interior
- Kitchen Island, Laminate Counters, Open Floorplan
- Exterior
- Balcony, Vinyl Siding, Wood Frame
About this house
CORNER LOT, NO CITY SIDEWALK, SOUTHWEST FACING BACKYARD, DOUBLE DETACHED GARAGE, EASY ACCESS TO STONEY TRAIL. Welcome to 71 Evansford Circle NW, a well-maintained home ideally situated on a corner lot in the desirable community of Evanston. With easy access to Stoney Trail, and is close to everyday amenities, schools, parks, and shopping. The main floor features luxury vinyl plank flooring and offers a functional layout with a comfortable living room highlighted by a gas fireplace, a dining area, and a Well-designed kitchen with a separate island, breakfast nook, and stainless steel appliances. From the breakfast nook, door lead directly to the southwest-facing backyard. A convenient half bathroom and main-floor laundry complete this level. Upstairs, the primary bedroom features a 3-piece ensuite, while two additional bedrooms and a 4-piece bathroom. The unfinished basement offers excellent potential for future development, allowing you to create additional living space according to your needs. Outside, enjoy a fully fenced backyard, plenty of room for a deck or patio, and a double detached garage. The corner lot provides additional outdoor space, and the property has no city sidewalk. A great opportunity to own a comfortable family home in Evanston.
Estimated monthly cost
Mortgage (20% down, 4.49%, 25 years)$2,428
Property tax (2026: $3,913 ÷ 12)$326
Total before utilities and insurance$2,754
An estimate only. Your rate, down payment and mortgage insurance will change it.
Detached house sales in Evanston
In the last 12 months, 171 detached houses sold in Evanston at a median price of $672,000 ($352 per sq ft) , after a median of 26 days on the market. This one is listed at $402 per sq ft, 14% above that median.
Price per square foot doesn't account for condition, upgrades, garage or basement. Ask Jerry for a full comparison.
Listing courtesy of Royal LePage METRO. MLS® A2345027.
More houses in Evanston
 Price reduced